
Save
Ask
Tour
Hide
$382,000
12 Days On Site
38 Anderson RoadLavina, MT 59046
For Sale|Manufactured Home|Active
7
Beds
4
Total Baths
4
Full Baths
2,128
SqFt
$180
/SqFt
2013
Built
Subdivision:
None
County:
Golden Valley
Listing courtesy of Ashley Delp of Dream Realty
Call Now: 406.672.2667
Is this the listing for you? We can help make it yours.
406.672.2667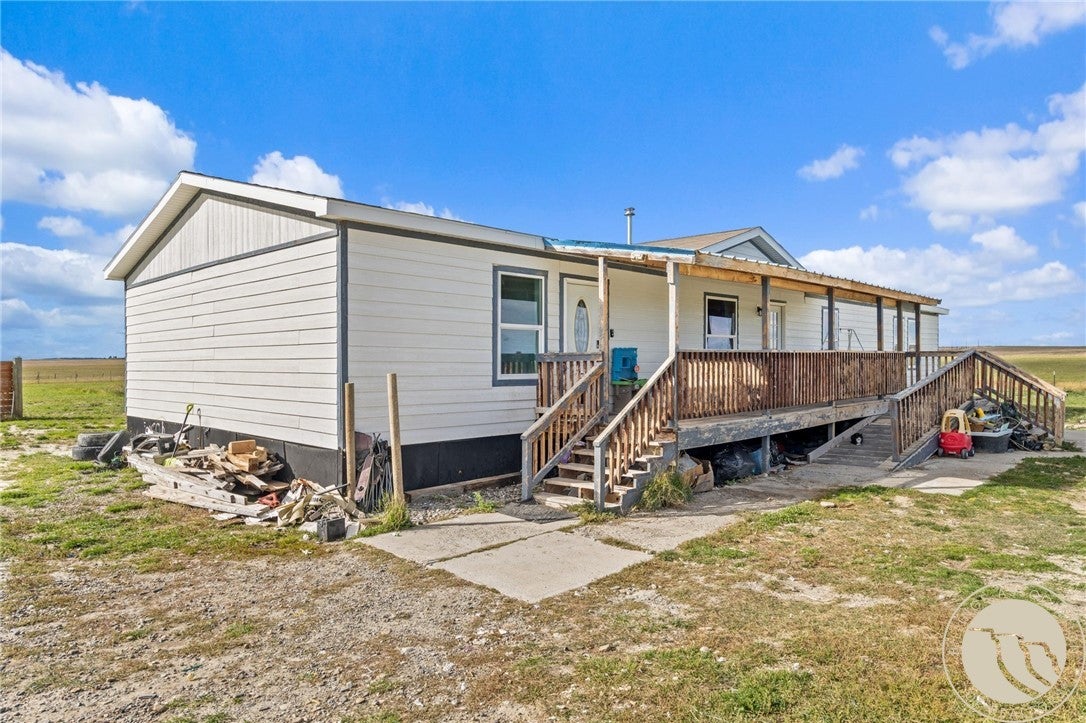
Save
Ask
Tour
Hide
Mortgage Calculator
Monthly Payment (Est.)
Enter an interest rate to see your estimated monthly payment.Calculator powered by Showcase IDX, a Constellation1 Company. Copyright ©2026 Information is deemed reliable but not guaranteed.
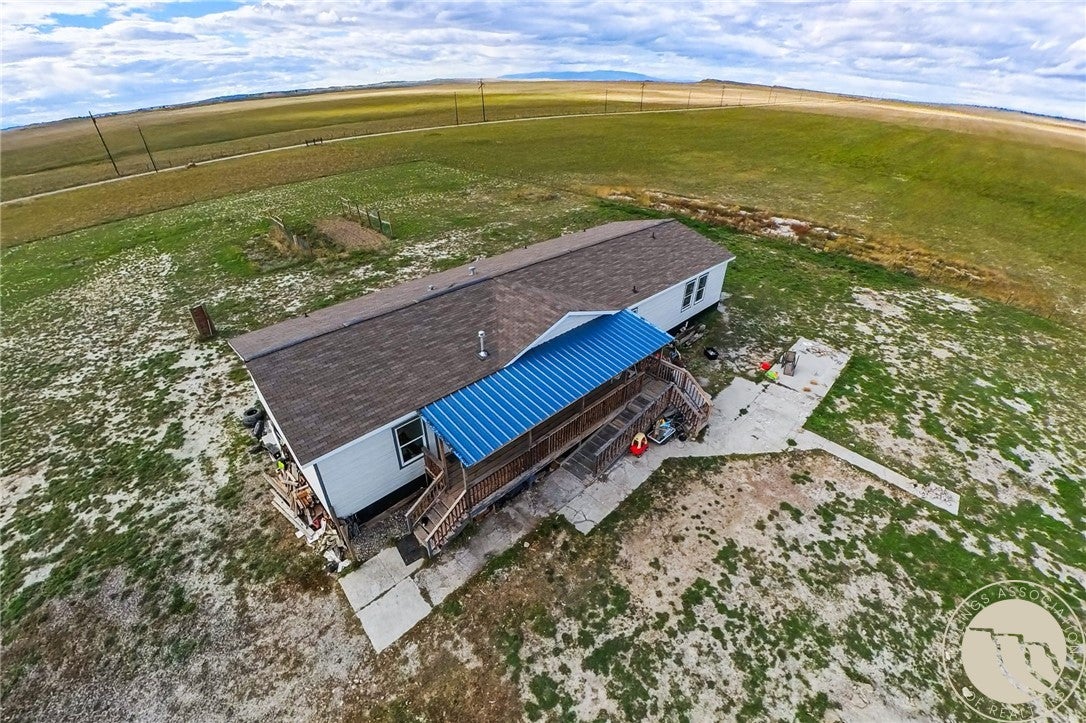
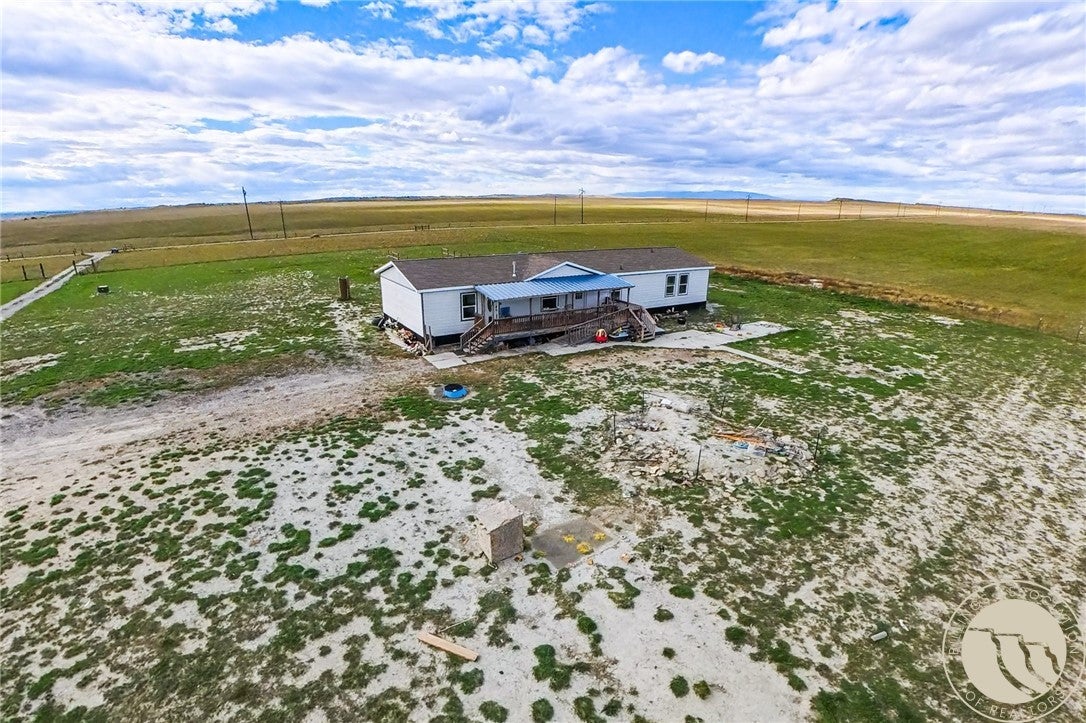
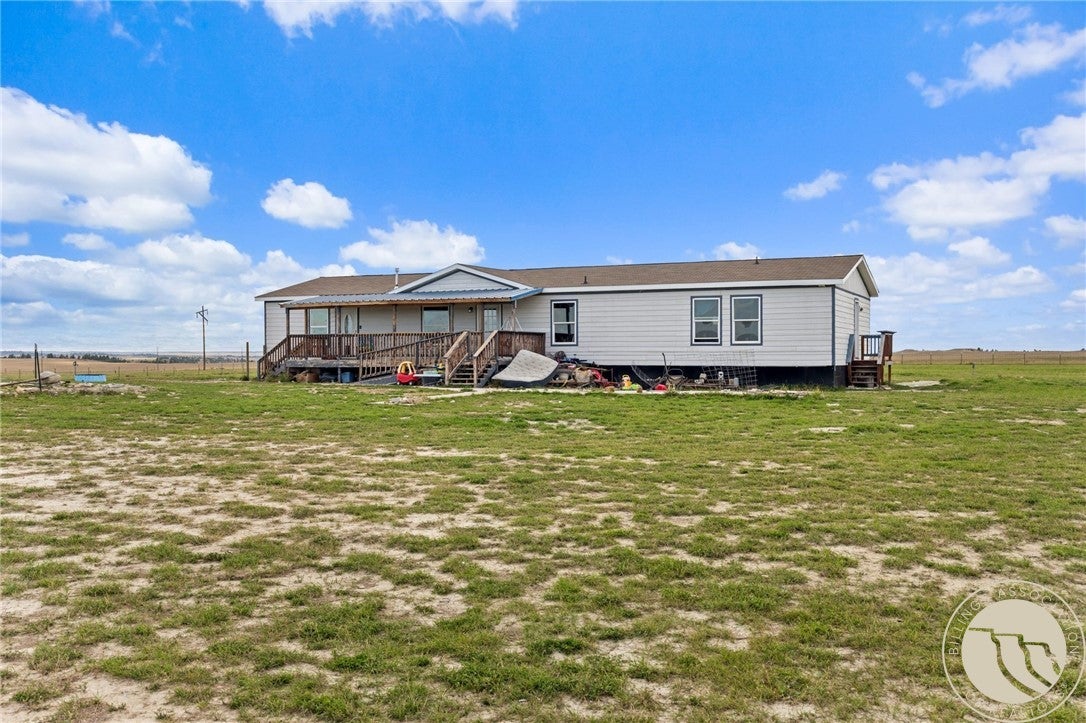
40 acres of open Montana prairie with mountain views, just outside Lavina. This 2013 double-wide offers 2,128 sq ft of single-level living with 6 bedrooms & 3 full baths. Warm wood paneling & cedar accents run throughout, & the galley kitchen flows into the dining area & a spacious living room. One bath features a freestanding soaking tub. Outside, the covered front porch & deck take in the view. The land is fenced, with pens, 4 sheds, a greenhouse & a garden area, plus RV parking. Easy access off US-12, about 4 miles east of town. Wide-open sky, room for hobbies & a place to settle into country life.
Save
Ask
Tour
Hide
Listing Snapshot
Price
$382,000
Days On Site
12 Days
Bedrooms
7
Inside Area (SqFt)
2,128 sqft
Total Baths
4
Full Baths
4
Partial Baths
N/A
Lot Size
40 Acres
Year Built
2013
MLS Number
362280
Status
Active
Property Tax
$600
HOA/Condo/Coop Fees
N/A
Sq Ft Source
N/A
Friends & Family
Recent Activity
| 2 weeks ago | Listing first seen on site | |
| 2 weeks ago | Listing updated with changes from the MLS |
General Features
Acres
40
Disclosures
Disclosure On File
Levels
One
Parking
NoneRV Access/Parking
Property Sub Type
Manufactured Home
Sewer
Septic Tank
SqFt Above
2128
Style
Manufactured Home
Water Source
PrivateWell
Zoning
Other
Interior Features
Appliances
DryerDishwasherElectric RangeMicrowaveOvenRangeRefrigeratorRange HoodWasher
Basement
None
Fireplace
Yes
Fireplaces
1
Heating
ElectricForced Air
Interior
Ceiling Fan(s)
Laundry Features
Washer Hookup
Main Level Bedrooms
7
Bedroom
Level - Main
Dining Room
Level - Main
Kitchen
Level - MainDescription - Galley
Laundry
Level - Main
Living Room
Level - Main
Save
Ask
Tour
Hide
Exterior Features
Construction Details
Masonite
Exterior
Garden
Fencing
Fenced
Lot Features
LevelViews
Other Structures
Shed(s)Greenhouse
Patio And Porch
DeckFront Porch
Roof
Asphalt
Community Features
MLS Area
(20) Acton;Broadview;Lavina
Financing Terms Available
Cash
Schools
School District
Unknown
Elementary School
Lavina
Middle School
Lavina
High School
Lavina
Listing courtesy of Ashley Delp of Dream Realty
All rights reserved. Information deemed reliable, but not verified or guaranteed. Users are responsible for checking the accuracy, completeness, currency, and status of all information.
Copyright © Billings Association of REALTORS® Incorporated and Billings Multiple Listing Service Incorporated.
All rights reserved. Information deemed reliable, but not verified or guaranteed. Users are responsible for checking the accuracy, completeness, currency, and status of all information.
Copyright © Billings Association of REALTORS® Incorporated and Billings Multiple Listing Service Incorporated.
Neighborhood & Commute
Source: Walkscore
Save
Ask
Tour
Hide


