Save
Ask
Tour
Hide
Share
$375,000
12 Days On Site

1602 E 8th Street
Laurel, MT 59044

For Sale|Single Family Residence|Active
4
Beds
2
Total Baths
2
Full Baths
2,418
SqFt
$155
/SqFt
1979
Built
Subdivision:
Nutting Bros
County:
Yellowstone
Listing courtesy of Jonathan Bessmer of Keller Williams Yellowstone Pr
Call Now: 406.672.2667
Is this the listing for you? We can help make it yours.
406.672.2667
Upcoming Open Houses
Sun, Oct 25, 12:00 PM - 2:00 PM
1602 E 8th Street1602 E 8th Street1602 E 8th Street1602 E 8th Street
Save
Ask
Tour
Hide
Share

Mortgage Calculator

Monthly Payment (Est.)

Enter an interest rate to see your estimated monthly payment.
Calculator powered by Showcase IDX, a Constellation1 Company. Copyright ©2026 Information is deemed reliable but not guaranteed.

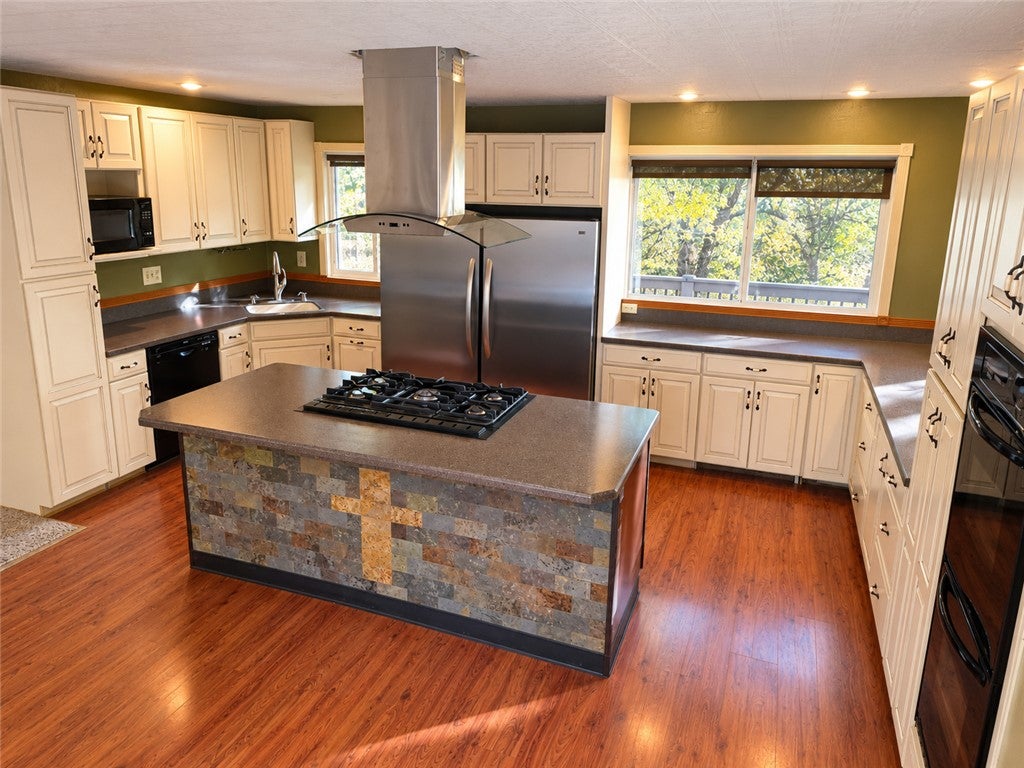
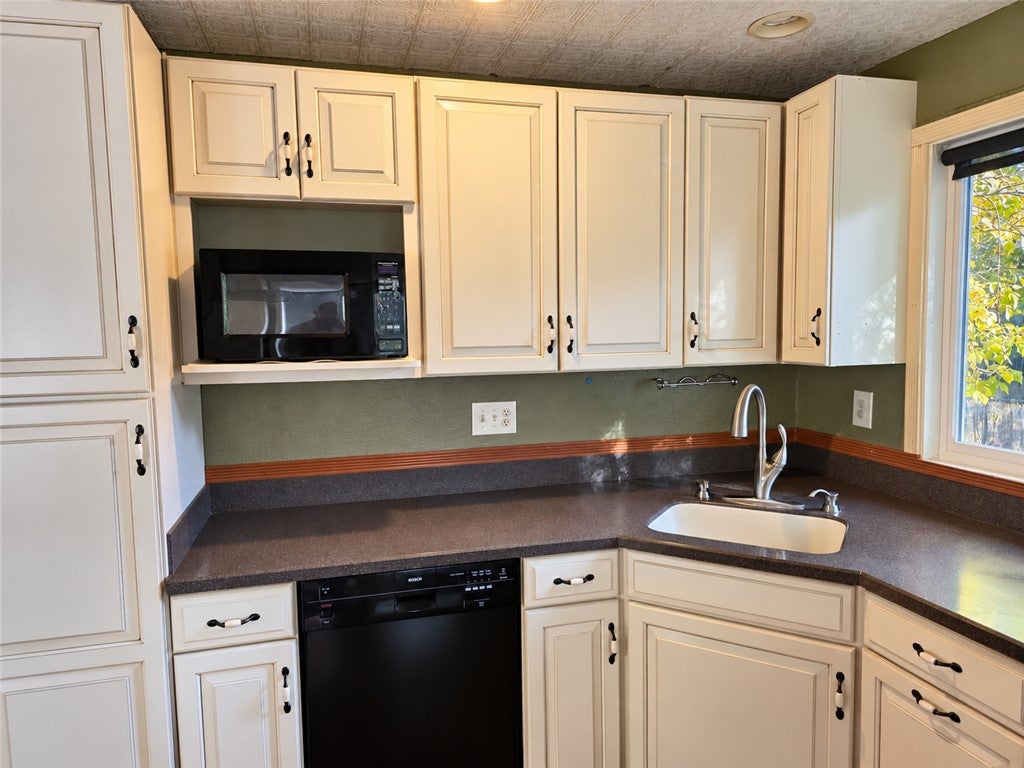
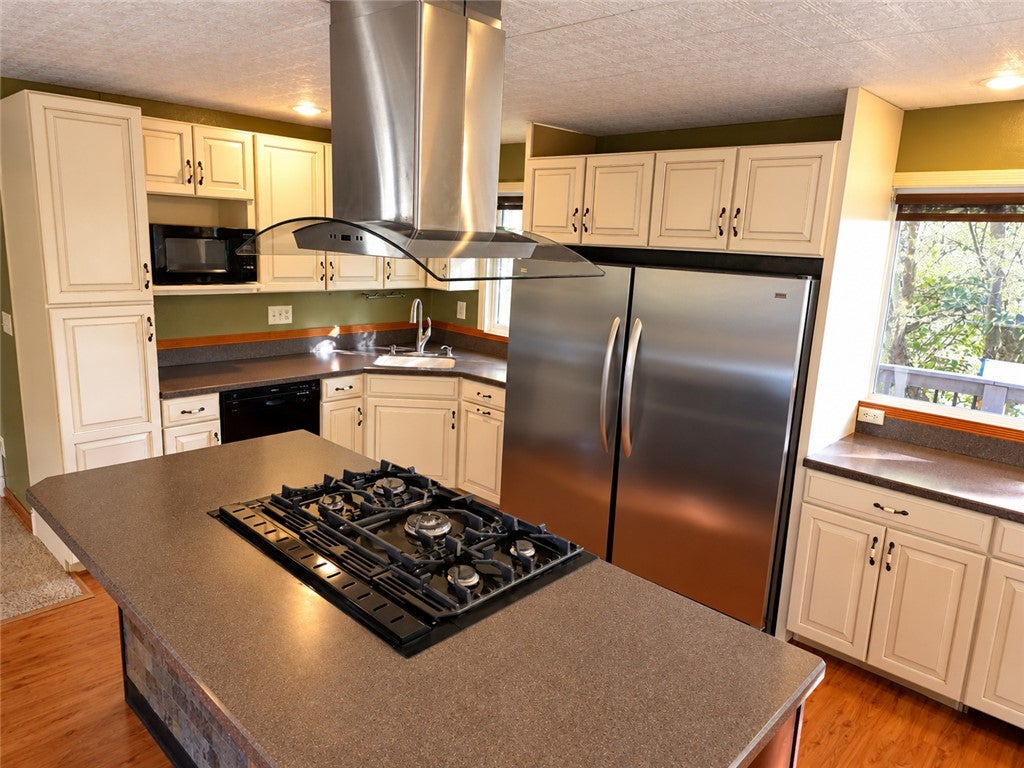
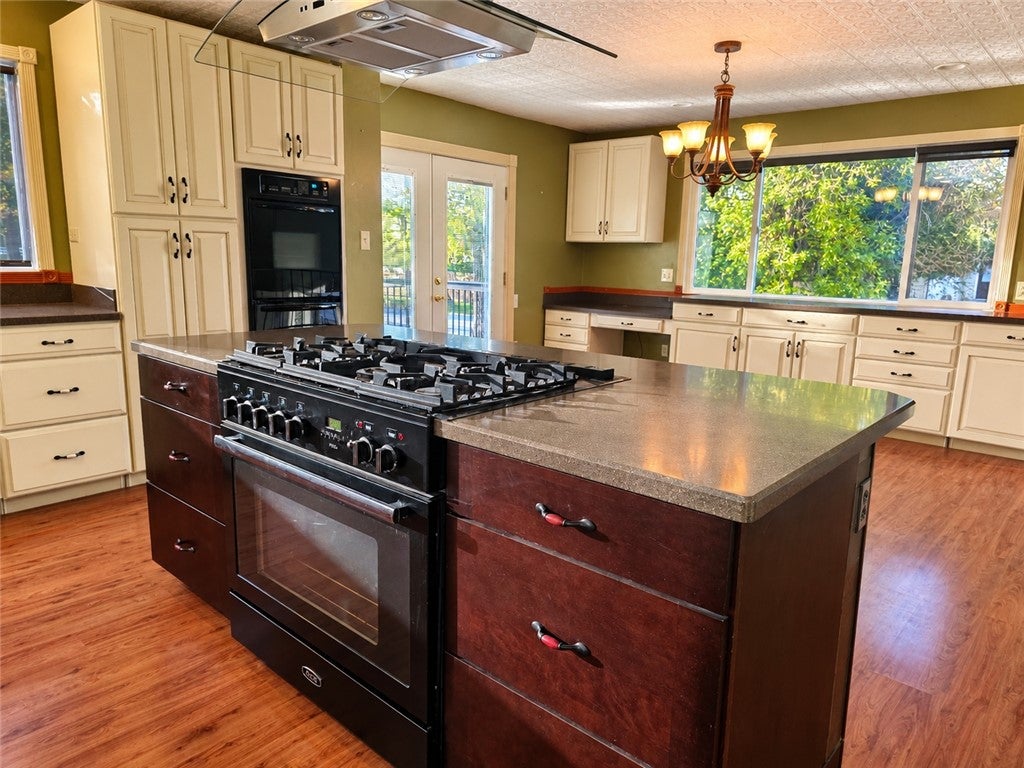
Welcome to 1602 E 8th Street in Laurel, Montana! This inviting 4-bedroom, 2-bath split-level home offers approximately 2,400 square feet of versatile living space with distinctive features throughout. Mature trees, established landscaping, decorative fencing, and a covered entry create beautiful curb appeal. The impressive kitchen features a spacious center island with an AGA gas range, stainless steel and glass range hood, built-in double ovens, abundant cabinetry, and generous counter space. Natural light fills the home, highlighting the warm finishes and inviting atmosphere. The spacious family room showcases vaulted ceilings, skylights, and recessed lighting, while French doors lead to an expansive bonus living area ideal for a theater, game room, or recreation space. Enjoy outdoor living on the raised deck overlooking the landscaped yard. Conveniently located near Laurel's parks, shopping, dining, and amenities, with easy access to Billings. A wonderful blend of character, space, and functionality!

Save
Ask
Tour
Hide
Share
Listing Snapshot
Price 
$375,000
Days On Site 
12 Days
Bedrooms 
4
Inside Area (SqFt) 
2,418 sqft
Total Baths 
2
Full Baths 
2
Partial Baths 
N/A
Lot Size 
0.1607 Acres
Year Built 
1979
MLS Number 
362294
Status 
Active
Property Tax 
$689
HOA/Condo/Coop Fees 
N/A
Sq Ft Source 
N/A
Friends & Family
Recent Activity
2 weeks agoListing first seen on site
2 weeks agoListing updated with changes from the MLS
General Features
Acres 
0.1607
Attached Garage 
Yes
Disclosures 
Disclosure On File
Garage 
Yes
Garage Spaces 
2
Levels 
Two
Parking 
AttachedAdditional ParkingGarage Door OpenerRV Access/Parking
Property Sub Type 
Single Family Residence
Sewer 
Public Sewer
SqFt Above 
1584
Style 
Split Foyer
Water Source 
PublicWell
Zoning 
RMF - Residential Multi-Family
Interior Features
Appliances 
CooktopDishwasherMicrowaveOvenRangeRefrigeratorRange HoodGas Range
Basement 
DaylightExterior Entry
Cooling 
Ceiling Fan(s)Central Air
Electric 
220 Volts
Fireplace 
Yes
Fireplaces 
1
Heating 
Natural GasForced Air
Interior 
Ceiling Fan(s)
Laundry Features 
Washer Hookup
Main Level Bedrooms 
1
Window Features 
Skylight(s)Window CoveringsWindow Treatments
Bedroom 
Level - BasementFeatures - Recessed Lighting
Dining Room 
Level - MainFeatures - Ceiling Fan(s), Recessed Lighting
Kitchen 
Level - MainFeatures - Recessed LightingDescription - Island
Living Room 
Level - UpperFeatures - Ceiling Fan(s), Recessed Lighting
Master Bedroom 
Level - MainFeatures - Recessed Lighting
Other 
Level - BasementDescription - Mud Room,Unfinished
Save
Ask
Tour
Hide
Share
Exterior Features
Construction Details 
Vinyl Siding
Fencing 
Fenced
Lot Features 
Corner Lot
Other Structures 
Shed(s)
Patio And Porch 
Deck
Roof 
Shingle
Windows/Doors 
Skylight(s)Window CoveringsWindow Treatments
Community Features
MLS Area 
(09) Laurel/Park City
Financing Terms Available 
Cash
Schools
School District
Unknown
Elementary School
Laurel
Middle School
Laurel
High School
Laurel
Listing courtesy of Jonathan Bessmer of Keller Williams Yellowstone Pr

All rights reserved. Information deemed reliable, but not verified or guaranteed. Users are responsible for checking the accuracy, completeness, currency, and status of all information.

Copyright © Billings Association of REALTORS® Incorporated and Billings Multiple Listing Service Incorporated.

Neighborhood & Commute
Source: Walkscore
Save
Ask
Tour
Hide
Share