
Save
Ask
Tour
Hide
$289,900
3 Days On Site
627 Alderson AveBillings, MT 59101
For Sale|Single Family Residence|Active
2
Beds
1
Total Bath
1
Full Bath
1,074
SqFt
$270
/SqFt
1940
Built
Subdivision:
Suburban Homes Add
County:
Yellowstone
Listing courtesy of Laura Scheetz of Real Estate Hub LLLP
Call Now: 406.672.2667
Is this the listing for you? We can help make it yours.
406.672.2667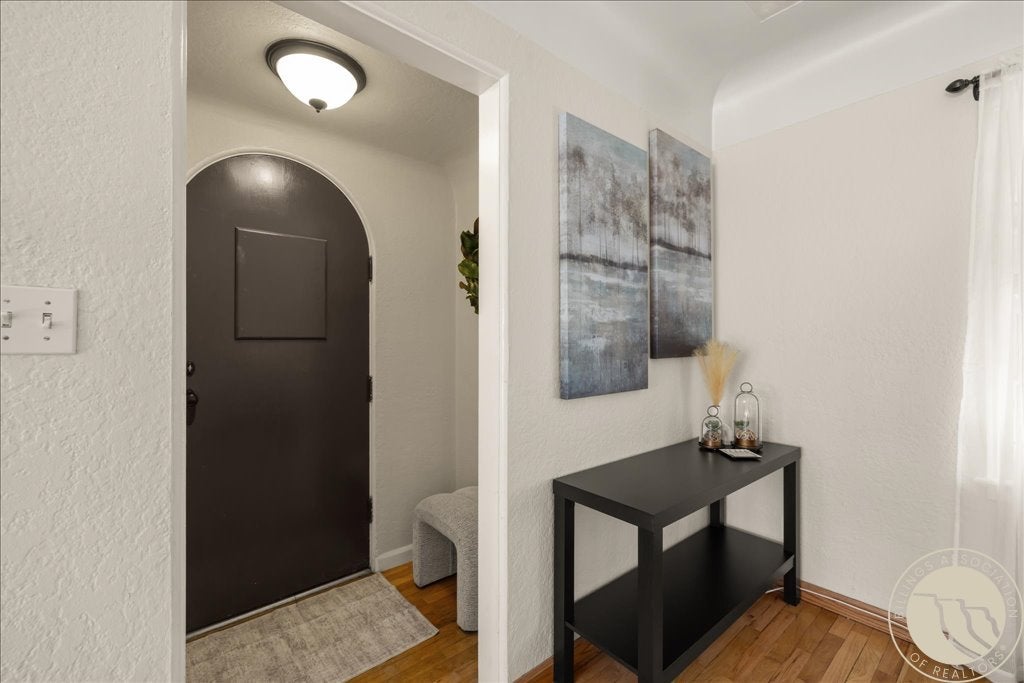
Save
Ask
Tour
Hide
Mortgage Calculator
Monthly Payment (Est.)
Enter an interest rate to see your estimated monthly payment.Calculator powered by Showcase IDX, a Constellation1 Company. Copyright ©2026 Information is deemed reliable but not guaranteed.
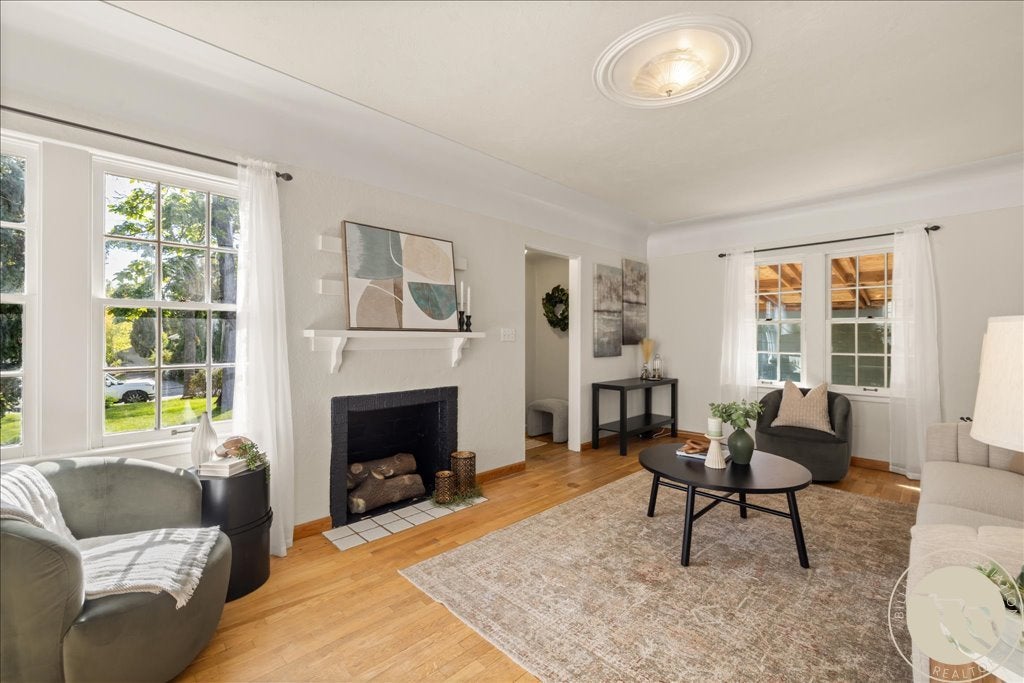
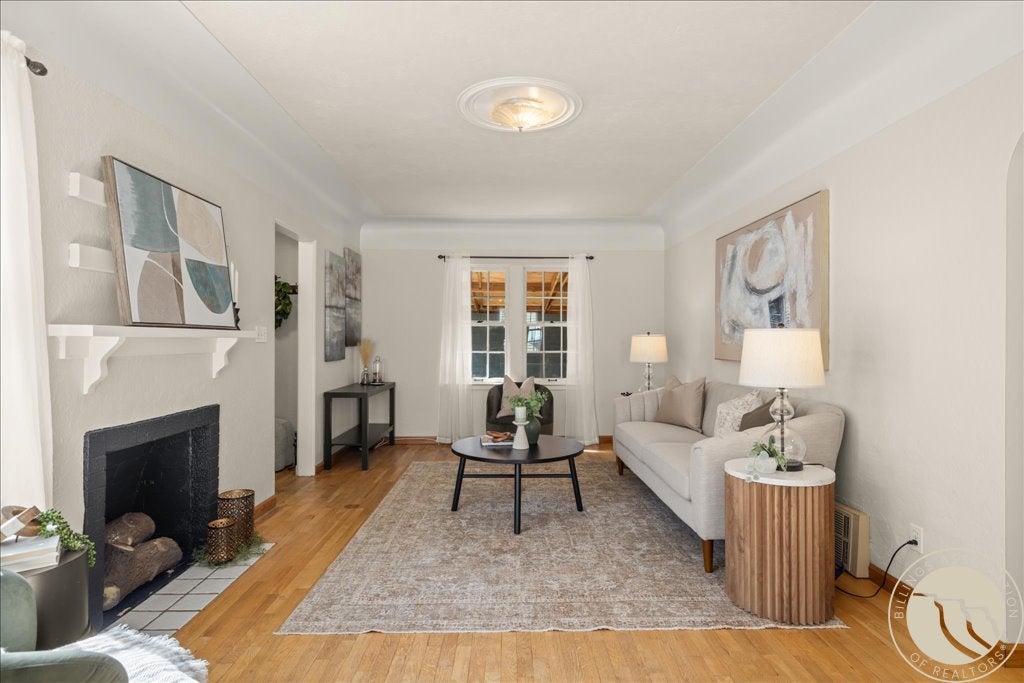
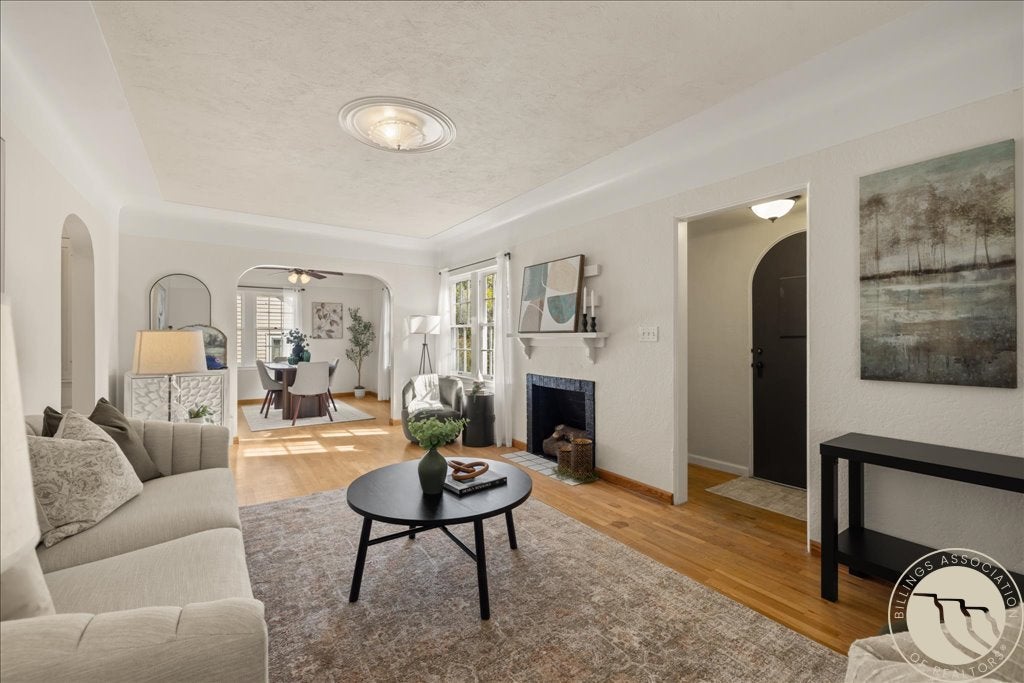
You know what I like best about a home like this? The character is already here, you just get to make it your own! Coved ceilings, hardwood floors, lots of natural light, separate dining room with built-in hutch, detached garage plus a carport, & fenced yard with chainlink dog kennel.
Save
Ask
Tour
Hide
Listing Snapshot
Price
$289,900
Days On Site
3 Days
Bedrooms
2
Inside Area (SqFt)
1,074 sqft
Total Baths
1
Full Baths
1
Partial Baths
N/A
Lot Size
0.1607 Acres
Year Built
1940
MLS® Number
362303
Status
Active
Property Tax
$1,839
HOA/Condo/Coop Fees
N/A
Sq Ft Source
N/A
Friends & Family
Recent Activity
| 2 days ago | Status changed to Active | |
| 2 days ago | Listing updated with changes from the MLS® | |
| 4 days ago | Listing first seen on site |
General Features
Acres
0.1607
Disclosures
Disclosure On File
Garage
Yes
Garage Spaces
1
Levels
Two
Parking
DetachedGarage Door Opener
Property Sub Type
Single Family Residence
Sewer
Public Sewer
SqFt Above
744
Style
Bungalow
Water Source
Public
Zoning
N1 - First Neighborhood Residential
Interior Features
Appliances
RangeDryerDishwasherElectric RangeFree-Standing RangeMicrowaveOvenRefrigeratorWasherCooktop
Basement
Partial
Cooling
Central Air
Fireplace
Yes
Fireplaces
2
Heating
Natural GasForced Air
Laundry Features
Washer Hookup
Main Level Bedrooms
1
Bedroom
Level - Basement
Dining Room
Level - MainFeatures - Built-in Features, Ceiling Fan(s)
Kitchen
Level - MainDescription - Galley
Laundry
Level - Basement
Living Room
Level - Main
Master Bedroom
Level - Main
Save
Ask
Tour
Hide
Exterior Features
Fencing
Fenced
Lot Features
Interior LotLandscaped
Roof
Asphalt
Community Features
MLS Area
(08) West Billings
Financing Terms Available
CashConventionalFHAVA Loan
Schools
School District
Unknown
Elementary School
Broadwater
Middle School
Lewis and Clark
High School
Senior High
Listing courtesy of Laura Scheetz of Real Estate Hub LLLP
All rights reserved. Information deemed reliable, but not verified or guaranteed. Users are responsible for checking the accuracy, completeness, currency, and status of all information.
Copyright © Billings Association of REALTORS® Incorporated and Billings Multiple Listing Service Incorporated.
All rights reserved. Information deemed reliable, but not verified or guaranteed. Users are responsible for checking the accuracy, completeness, currency, and status of all information.
Copyright © Billings Association of REALTORS® Incorporated and Billings Multiple Listing Service Incorporated.
Neighborhood & Commute
Source: Walkscore
Save
Ask
Tour
Hide


