Save
Ask
Tour
Hide
Share
$439,900
6 Days On Site

936 Shamrock Lane
Billings, MT 59105

Single Family Residence|Pending
5
Beds
3
Total Baths
3
Full Baths
2,980
SqFt
$148
/SqFt
2001
Built
Subdivision:
HOWARD HEIGHTS SUBD
County:
Yellowstone
Listing courtesy of Polly Kovash of Metro, REALTORS L.L.P
Call Now: 406.672.2667
Is this the listing for you? We can help make it yours.
406.672.2667
936 Shamrock Lane936 Shamrock Lane936 Shamrock Lane936 Shamrock Lane
Save
Ask
Tour
Hide
Share

Mortgage Calculator

Monthly Payment (Est.)

Enter an interest rate to see your estimated monthly payment.
Calculator powered by Showcase IDX, a Constellation1 Company. Copyright ©2026 Information is deemed reliable but not guaranteed.

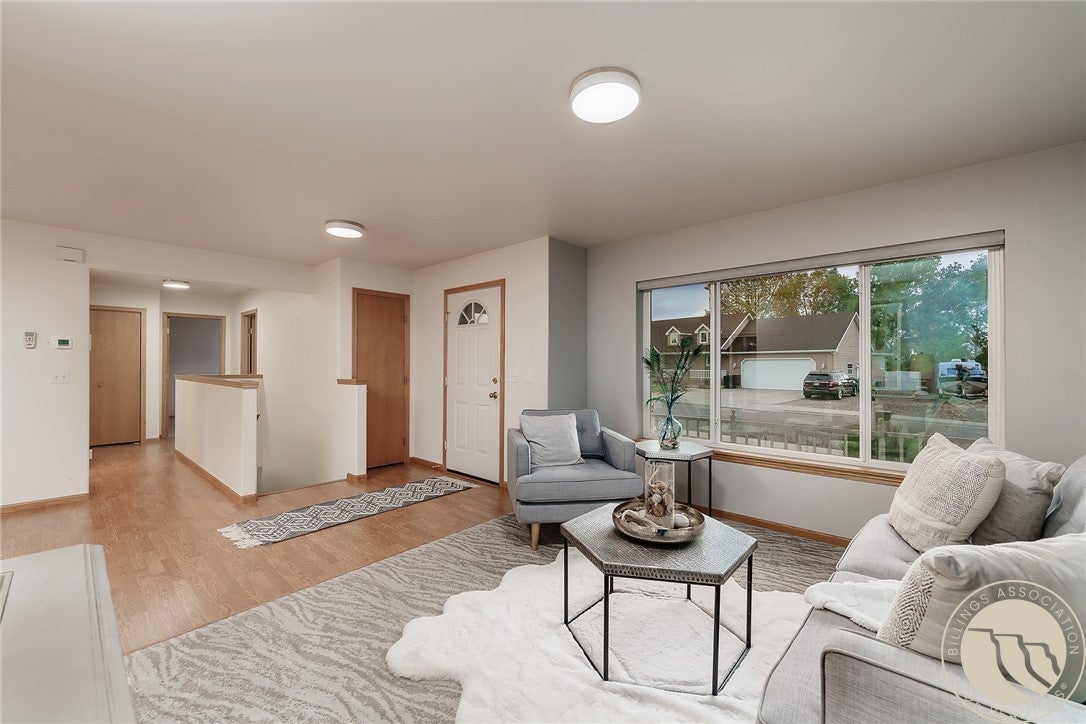
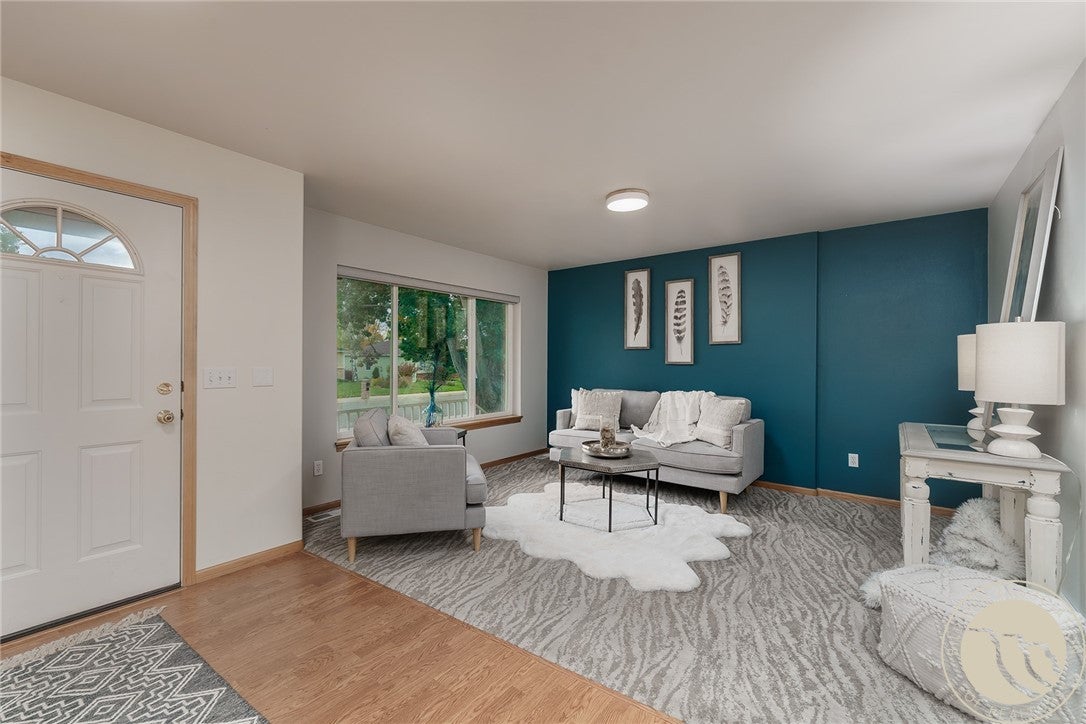
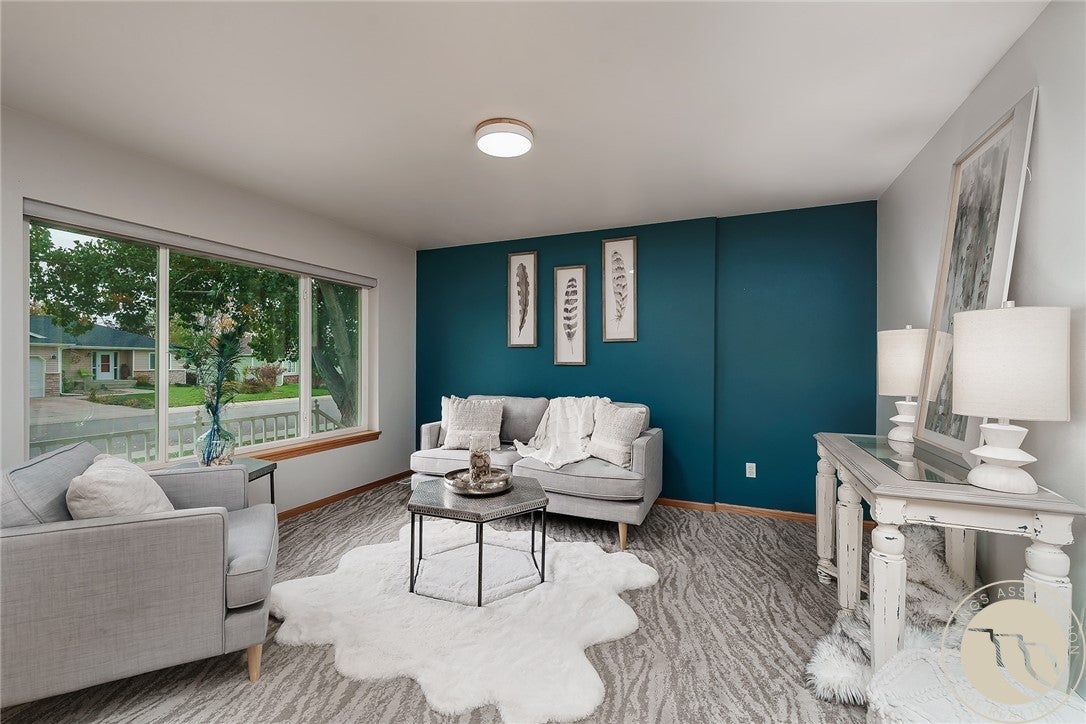
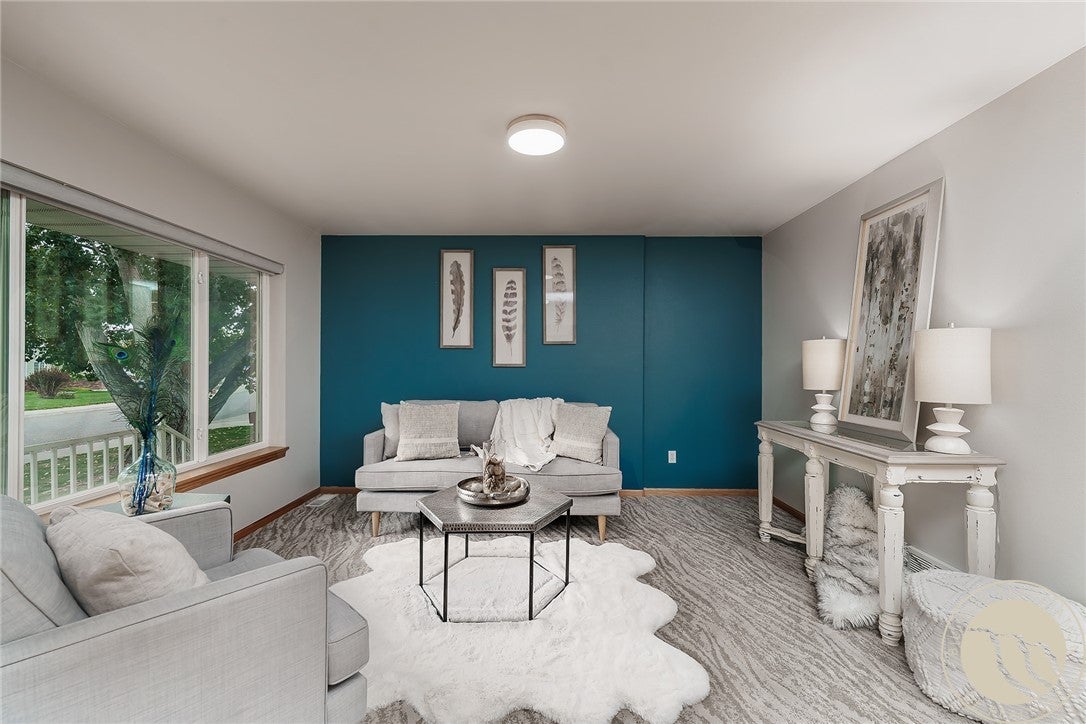
Well-loved home in quiet cul-de-sac! Pride of ownership shines bright in this one-owner home tucked at the beginning of a quiet cul-de-sac off Garnet & Shamrock. From the moment you arrive, the quality & care are evident. The bright, sunny living room features a picture window with automatic window treatments (now we will all want them for our home) & is adjacent to the kitchen & dining area. The hickory kitchen has quality cabinetry, complete with bread board & is next to the main floor laundry/mud room which also has a nice pantry. The dining area opens to a covered deck with the potential to become a 4-season extension of your home. The master suite has a private bath & generous walk-in closet while 2 additional bedrooms & full bath complete this level. The lower daylight level expands your living space with a large 2 room family room (game table, quilting machine? there's room), separate den, 2 more bedrooms, 3/4 bath, storage & mechanical. An attached garage plus extra concrete parking pad provide room for additional vehicles, camper, boats & more. A fenced yard, storage shed & beautiful shade trees complete this well-cared for home. If you are the lucky one to be the next owner, you'll enjoy peace, quiet & wonderful neighbors! Call your favorite Realtor today!

Save
Ask
Tour
Hide
Share
Listing Snapshot
Price 
$439,900
Days On Site 
6 Days
Bedrooms 
5
Inside Area (SqFt) 
2,980 sqft
Total Baths 
3
Full Baths 
3
Partial Baths 
N/A
Lot Size 
0.2754 Acres
Year Built 
2001
MLS Number 
362310
Status 
Pending
Property Tax 
$2,377
HOA/Condo/Coop Fees 
N/A
Sq Ft Source 
N/A
Friends & Family
Recent Activity
3 days agoStatus changed to Pending
3 days agoListing updated with changes from the MLS
7 days agoListing first seen on site
General Features
Acres 
0.2754
Attached Garage 
Yes
Disclosures 
Sellers Disclosure Not Available
Garage 
Yes
Garage Spaces 
2
Levels 
Two
Parking 
Attached
Property Sub Type 
Single Family Residence
Sewer 
Public Sewer
SqFt Above 
1490
Style 
Ranch
Water Source 
Public
Zoning 
N3 - Suburban Neighborhood Residential
Interior Features
Appliances 
DishwasherOvenRangeRefrigerator
Basement 
DaylightFull
Cooling 
Central Air
Fireplace 
Yes
Fireplaces 
1
Heating 
Natural GasForced Air
Interior 
Pantry
Main Level Bedrooms 
3
Window Features 
Window CoveringsWindow Treatments
Bedroom 
Level - Main
Den 
Level - BasementDescription - Unfinished
Dining Room 
Level - Main
Family Room 
Level - Basement
Kitchen 
Level - MainDescription - Breakfast Bar
Living Room 
Level - Main
Master Bedroom 
Level - MainDescription - Bath,Walk-In
Save
Ask
Tour
Hide
Share
Exterior Features
Construction Details 
Aluminum SidingVinyl Siding
Fencing 
Fenced
Lot Features 
Corner Lot
Other Structures 
Shed(s)
Patio And Porch 
CoveredPatio
Roof 
AsphaltShingle
Windows/Doors 
Window CoveringsWindow Treatments
Community Features
MLS Area 
(01) Billings Heights (West of Main)
Financing Terms Available 
CashConventionalFHA
Schools
School District
Unknown
Elementary School
Eagle Cliffs
Middle School
Castle Rock
High School
Skyview
Listing courtesy of Polly Kovash of Metro, REALTORS L.L.P

All rights reserved. Information deemed reliable, but not verified or guaranteed. Users are responsible for checking the accuracy, completeness, currency, and status of all information.

Copyright © Billings Association of REALTORS® Incorporated and Billings Multiple Listing Service Incorporated.

Neighborhood & Commute
Source: Walkscore
Save
Ask
Tour
Hide
Share