
2012 Main StreetFort Benton, MT 59442
Mortgage Calculator
Monthly Payment (Est.)
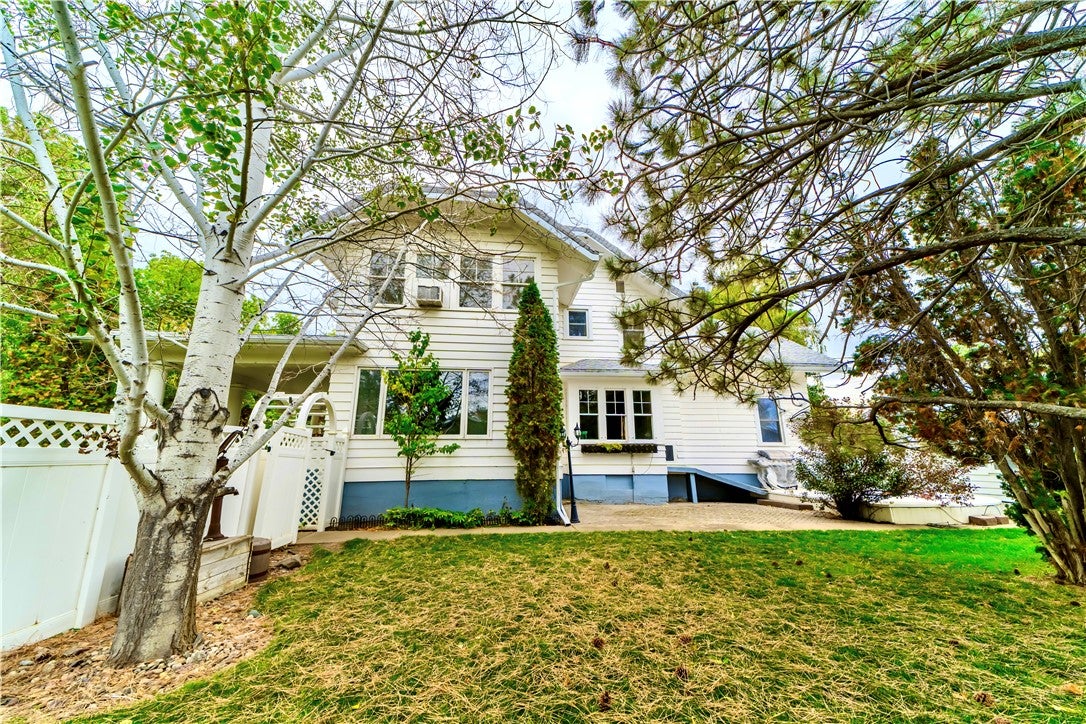
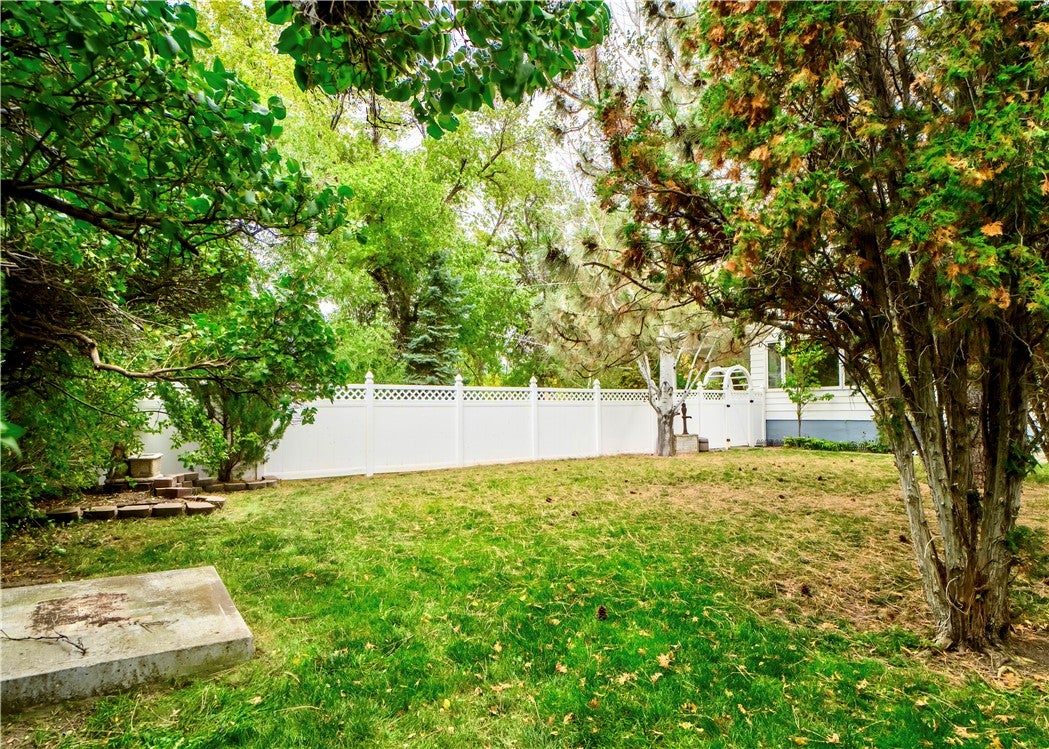
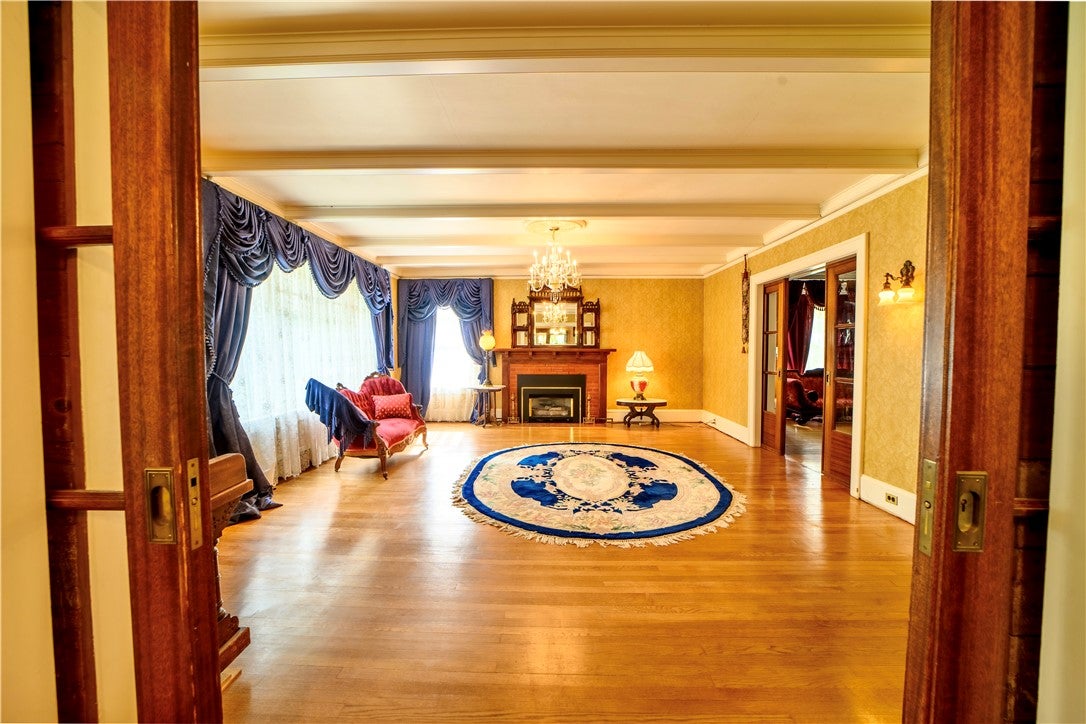
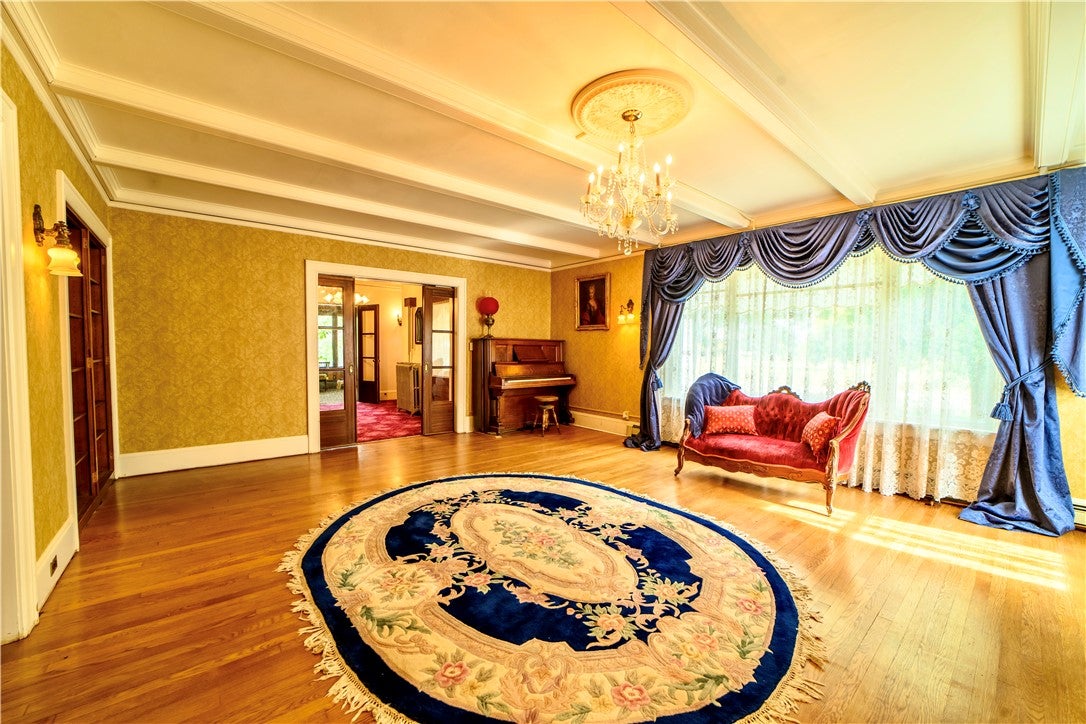
Enter an interest rate to see your estimated monthly payment.Step into more than a century of Fort Benton history with this remarkable 1916 Colonial Revival home,built by David G. Brown.Situated on 4 city lots across from the park and restored Old Fort,this stately residence blends history,craftsmanship,and timeless elegance.Inside,rich hardwoods, an oak staircase, original pocket doors, period fireplaces, and architectural details showcase another era.The formal dining room features a built-in walnut china cabinet,Craftsman-style plate rails, bay window, and antique chandelier. Sunrooms on the 1st and 2nd floors bring in natural light, while the updated kitchen features marble countertops and backsplash.The home offers 3 levels of living space. Six rooms on the 2nd floor offer flexibility for bedrooms, guest rooms, or offices.The remodeled 3rd floor, once a ballroom, is now an entertainment area with kitchenette and half bath. The remodeled main-level bath includes a walk-in shower and dry sauna.Outside, mature trees frame expansive lawns with underground sprinklers, a brick patio, vinyl deck, and fencing.Two detached garages provide 4 total stalls.Additional features include a newer roof, city water and sewer, natural-gas heat, and included appliances.Rich in history and architectural character, this is a rare opportunity to own one of Fort Benton’s distinctive early-20th-century homes.
| a week ago | Listing first seen on site | |
| a week ago | Listing updated with changes from the MLS |
All rights reserved. Information deemed reliable, but not verified or guaranteed. Users are responsible for checking the accuracy, completeness, currency, and status of all information.
Copyright © Billings Association of REALTORS® Incorporated and Billings Multiple Listing Service Incorporated.


