Save
Ask
Tour
Hide
Share
$534,700
2 Days On Site

1420 7th Street W
Billings, MT 59102

For Sale|Single Family Residence|Active
4
Beds
2
Total Baths
2
Full Baths
2,152
SqFt
$248
/SqFt
1960
Built
Subdivision:
Billings Heights Subd
County:
Yellowstone
Listing courtesy of Laura Scheetz of Real Estate Hub LLLP
Call Now: 406.672.2667
Is this the listing for you? We can help make it yours.
406.672.2667
1420 7th Street W1420 7th Street W1420 7th Street W1420 7th Street W
Save
Ask
Tour
Hide
Share

Mortgage Calculator

Monthly Payment (Est.)

Enter an interest rate to see your estimated monthly payment.
Calculator powered by Showcase IDX, a Constellation1 Company. Copyright ©2026 Information is deemed reliable but not guaranteed.

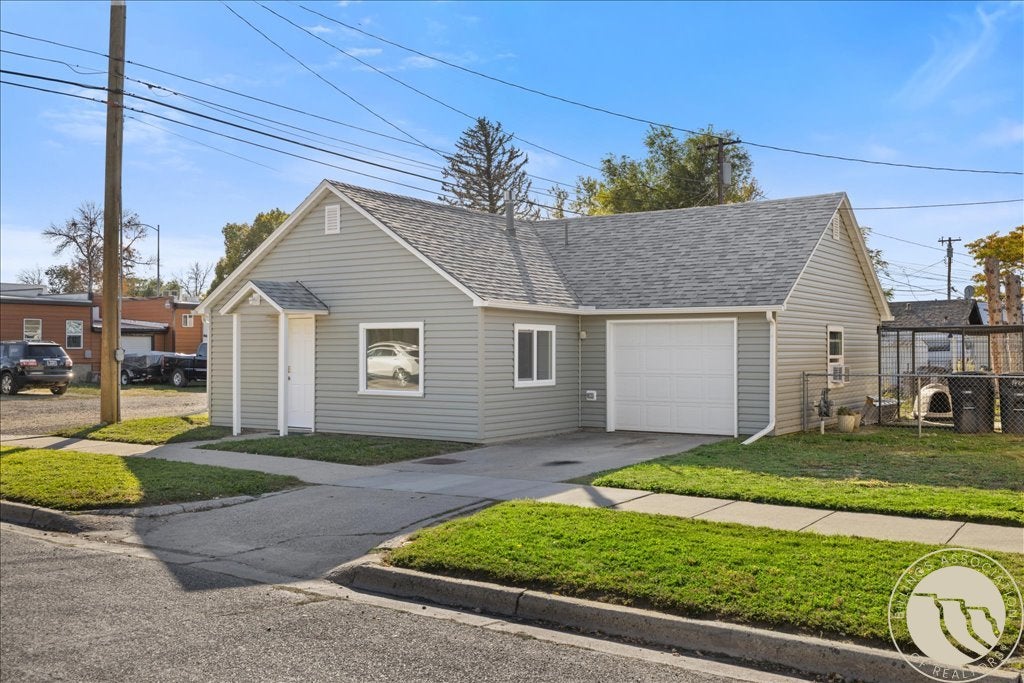
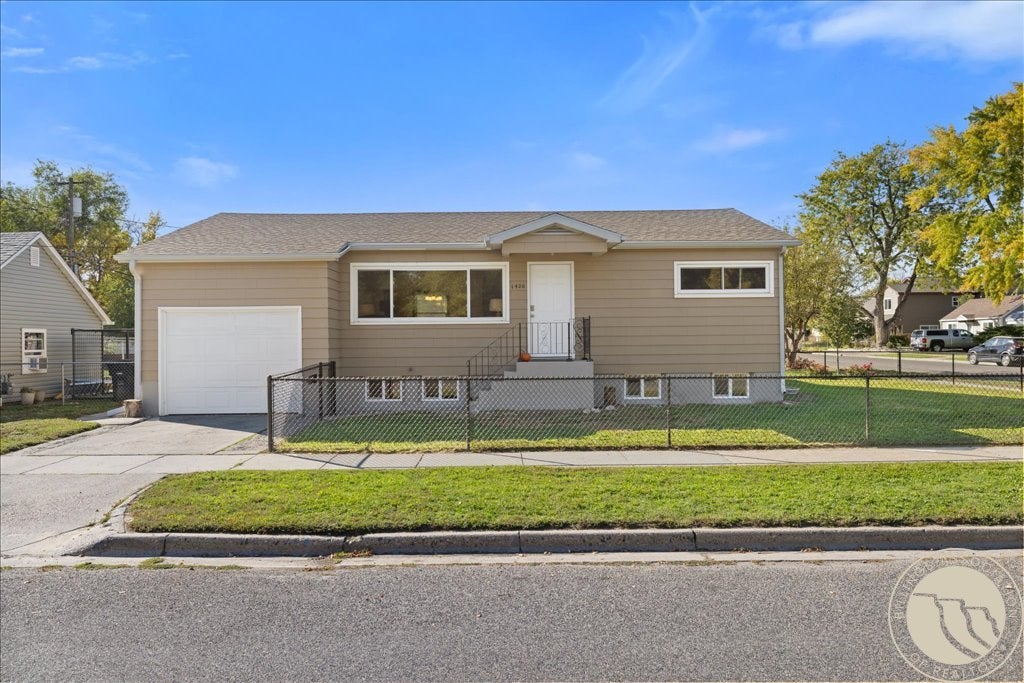
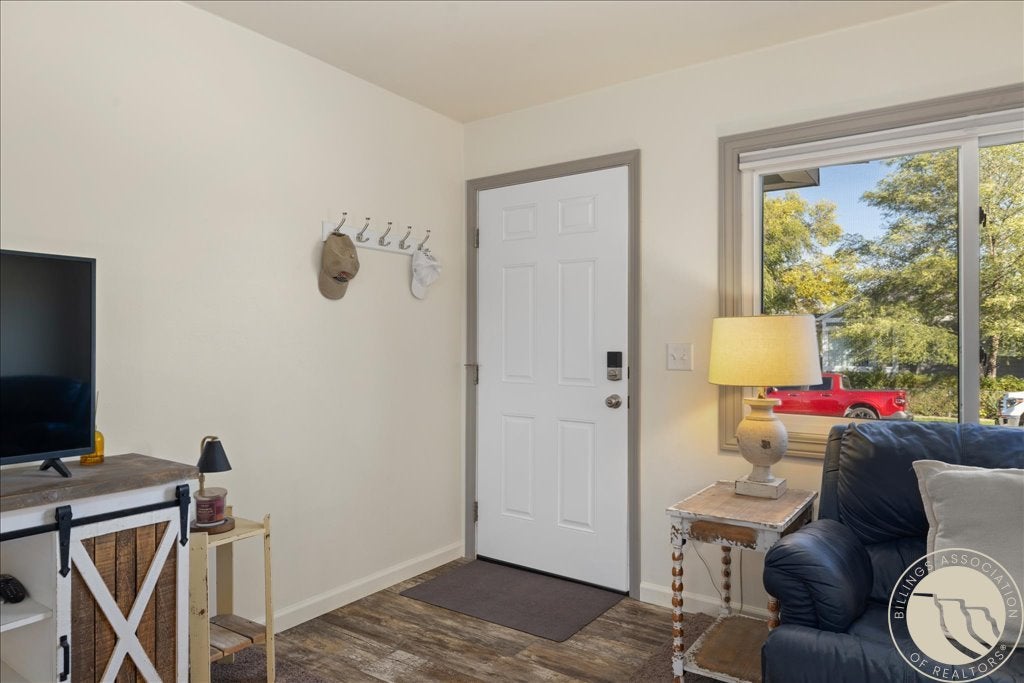
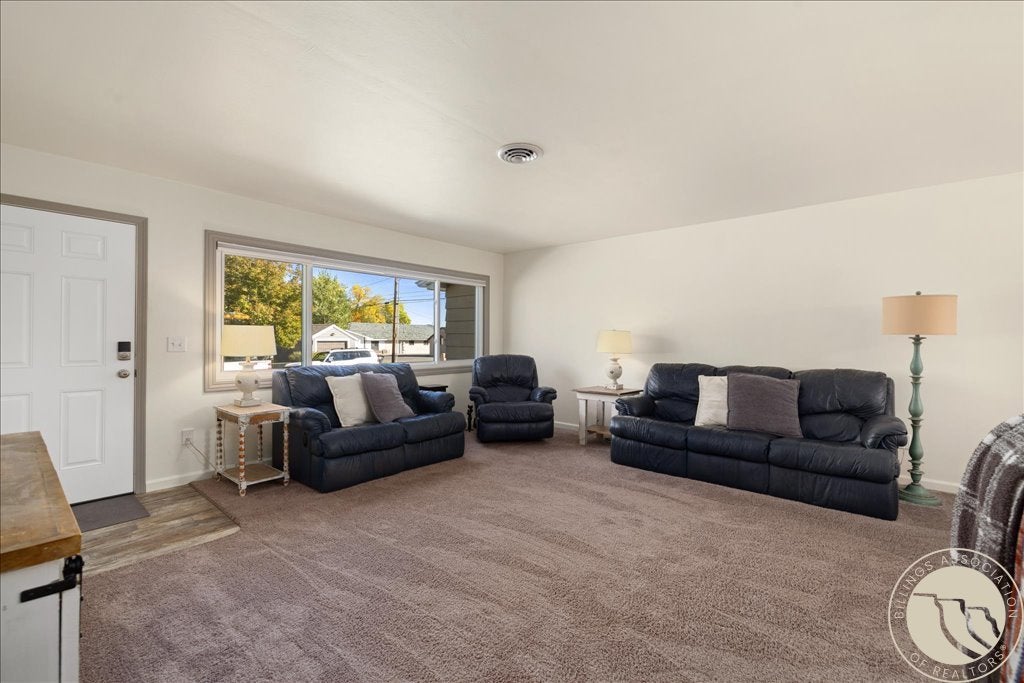
Rare Opportunity! There is an up/down duplex plus a separate house! Rent them all or live in one unit and rent the rest! Upper Unit has 2 beds, 1 bath, remodeled kitchen & bathroom, own laundry hook-ups, finished attic space/office, single attached garage, fenced yard, GFA & A/C new in 2024, roof new in 2024, windows 2017 Separate electric meter, but gas & water is shared with basement unit. Basement Unit has 2 egress bedrooms, 1 bath, completely remodeled, separate back entrance, own laundry hook-ups, elctric baseboard heat, windows replaced 2024. Separate electric meter & water is shared with upper unit. Separate House 640 sq ft built in 1947 has 1 bed, 1 bath, completely remodeled, new wiring & plumbing, own laundry hook-ups, GFA new in 2024, water heater new 2024, windows 2024, single attached garage, separate meters for gas, electric & water.

Save
Ask
Tour
Hide
Share
Listing Snapshot
Price 
$534,700
Days On Site 
2 Days
Bedrooms 
4
Inside Area (SqFt) 
2,152 sqft
Total Baths 
2
Full Baths 
2
Partial Baths 
N/A
Lot Size 
0.139 Acres
Year Built 
1960
MLS® Number 
362323
Status 
Active
Property Tax 
$3,260
HOA/Condo/Coop Fees 
N/A
Sq Ft Source 
N/A
Friends & Family
Recent Activity
yesterdayStatus changed to Active
yesterdayPrice changed to $534,700
yesterdayListing updated with changes from the MLS®
3 days agoListing first seen on site
General Features
Acres 
0.139
Attached Garage 
Yes
Disclosures 
Disclosure On File
Garage 
Yes
Garage Spaces 
2
Parking 
Attached
Property Condition 
Updated/Remodeled
Property Sub Type 
Single Family Residence
Sewer 
Public Sewer
SqFt Above 
2152
Water Source 
Public
Zoning 
NX2 - Mixed Residential 2
Interior Features
Appliances 
RangeElectric RangeFree-Standing RangeMicrowaveOvenRefrigerator
Basement 
Apartment
Cooling 
Central Air
Heating 
Natural GasBaseboardElectricForced Air
Bedroom 
Level - Lower
Dining Room 
Level - UpperFeatures - Chandelier
Kitchen 
Level - LowerDescription - Custom,Galley
Laundry 
Level - Upper
Living Room 
Level - Upper
Master Bedroom 
Level - Lower
Office 
Level - Upper
Save
Ask
Tour
Hide
Share
Exterior Features
Construction Details 
Vinyl SidingWood Siding
Fencing 
Fenced
Lot Features 
Corner LotLevel
Roof 
Asphalt
Community Features
MLS Area 
(07) Northwest Billings; Molt
Financing Terms Available 
Cash
Schools
School District
Unknown
Elementary School
Highland
Middle School
Lewis and Clark
High School
Senior High
Listing courtesy of Laura Scheetz of Real Estate Hub LLLP

All rights reserved. Information deemed reliable, but not verified or guaranteed. Users are responsible for checking the accuracy, completeness, currency, and status of all information.

Copyright © Billings Association of REALTORS® Incorporated and Billings Multiple Listing Service Incorporated.

Neighborhood & Commute
Source: Walkscore
Save
Ask
Tour
Hide
Share