Save
Ask
Tour
Hide
Share
$699,900
7 Days On Site

8060 Canyon Drive
Billings, MT 59106

For Sale|Single Family Residence|Active
5
Beds
2
Total Baths
2
Full Baths
2,264
SqFt
$309
/SqFt
2004
Built
Subdivision:
Pike
County:
Yellowstone
Listing courtesy of Monna Rae Adickes of Coldwell Banker The Brokers
Call Now: 406.672.2667
Is this the listing for you? We can help make it yours.
406.672.2667
8060 Canyon Drive8060 Canyon Drive8060 Canyon Drive8060 Canyon Drive
Save
Ask
Tour
Hide
Share

Mortgage Calculator

Monthly Payment (Est.)

Enter an interest rate to see your estimated monthly payment.
Calculator powered by Showcase IDX, a Constellation1 Company. Copyright ©2026 Information is deemed reliable but not guaranteed.

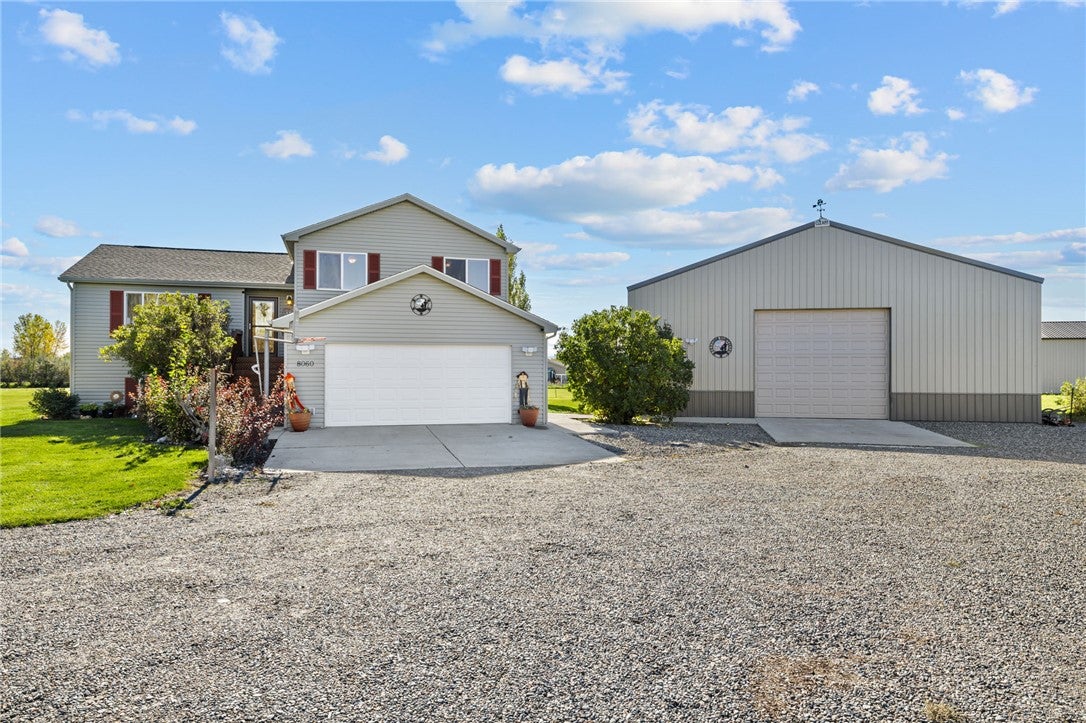
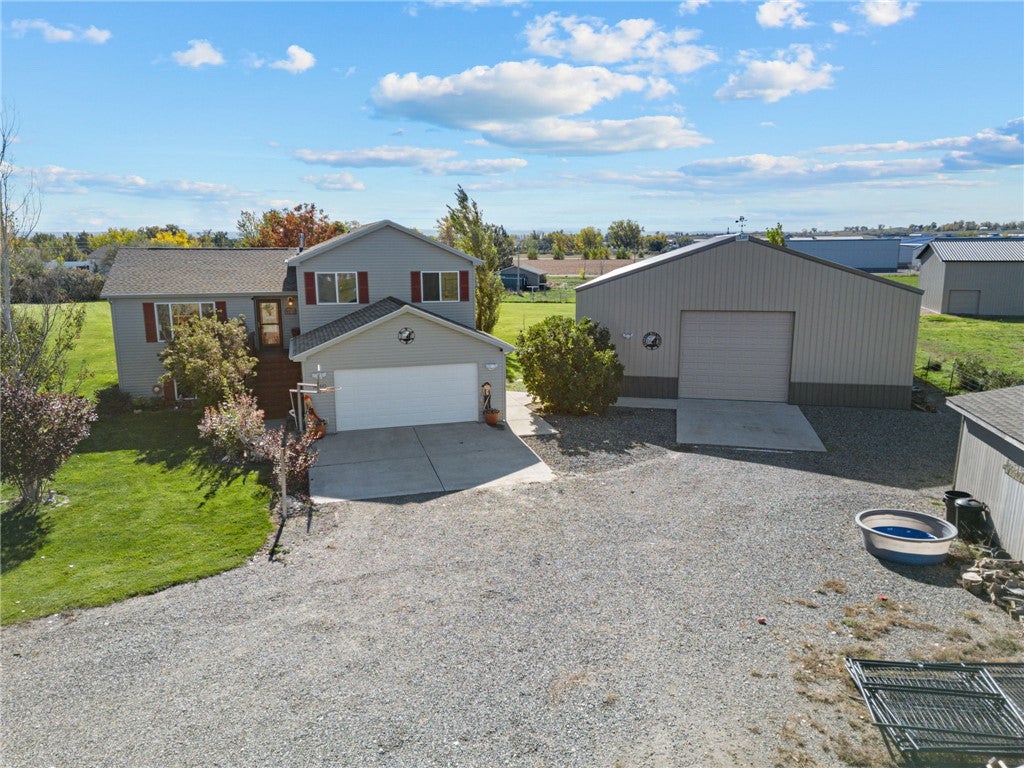
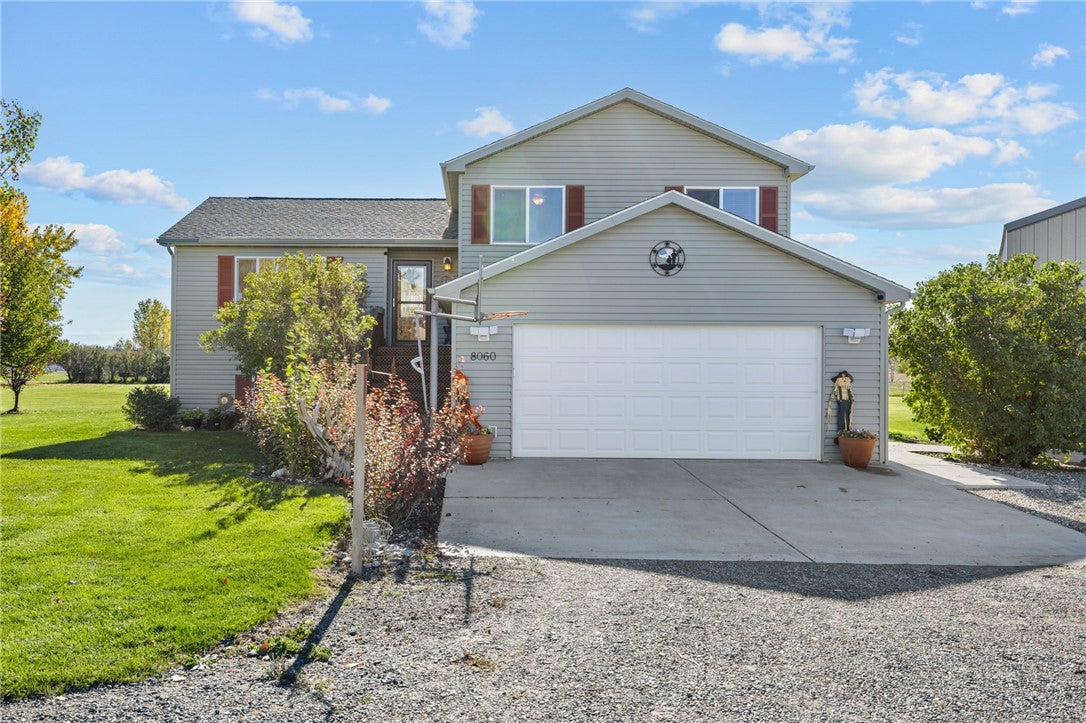
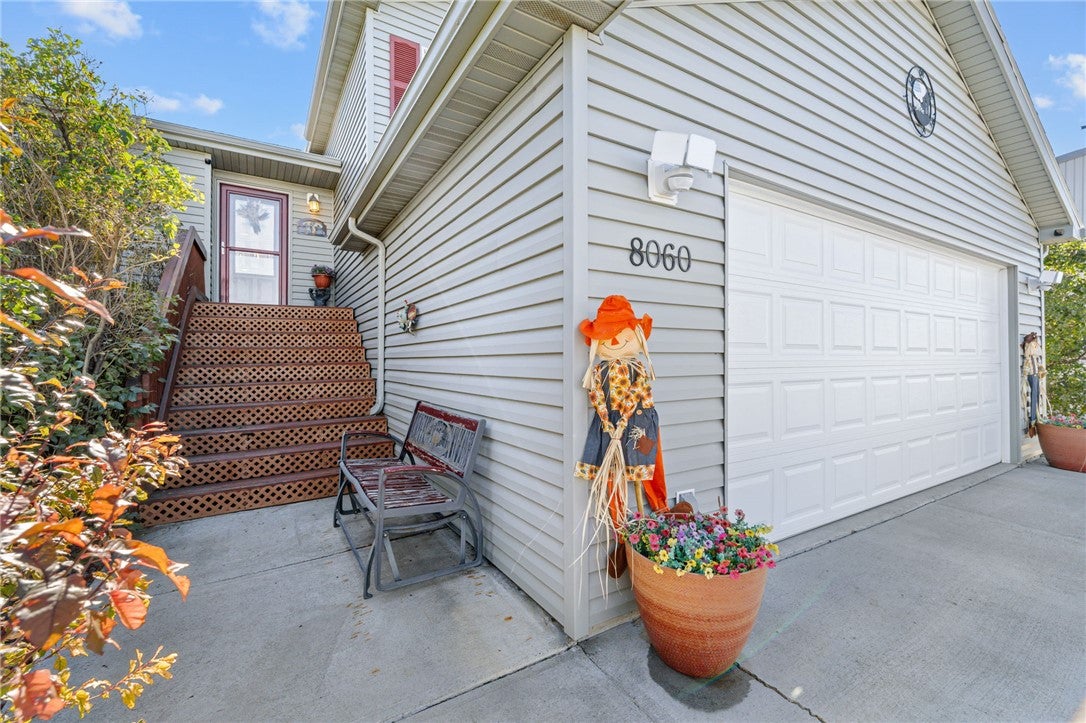
Enjoy the freedom of country-style living on 1.47 acres at the end of a dead-end street, offering privacy, room to roam, and plenty of space for your RV, recreational toys, and hobbies! The standout feature is the impressive 48' x 64' insulated shop, built for serious workspace and storage. It features 14-foot side walls, a 6-inch-thick concrete floor with a floor drain, and a generous 14' wide x 12' high overhead door for easy access with larger vehicles and equipment. Inside the 5-bedroom home, you'll find a brand-new kitchen featuring stainless steel appliances, including a gas stove with convection oven. The dining area opens onto a spacious deck overlooking the beautifully manicured backyard, complete with a charming gazebo. Everyday living is made easy with a family room offering convenient access to the attached two-car garage, with the laundry area just around the corner. The walkout lower level provides additional outdoor access to a large patio, creating even more room to enjoy the property. Whether you need room for your hobbies, storage for your toys, space to entertain, or simply a little more elbow room, this property delivers a unique combination of functionality, comfort, and privacy. Subject to owner finding suitable replacement housing. Audio and visual recording on site.

Save
Ask
Tour
Hide
Share
Listing Snapshot
Price 
$699,900
Days On Site 
7 Days
Bedrooms 
5
Inside Area (SqFt) 
2,264 sqft
Total Baths 
2
Full Baths 
2
Partial Baths 
N/A
Lot Size 
1.47 Acres
Year Built 
2004
MLS Number 
362334
Status 
Active
Property Tax 
$2,294
HOA/Condo/Coop Fees 
N/A
Sq Ft Source 
N/A
Friends & Family
Recent Activity
a week agoListing first seen on site
a week agoListing updated with changes from the MLS
General Features
Acres 
1.47
Attached Garage 
Yes
Disclosures 
Disclosure On File
Garage 
Yes
Garage Spaces 
2
Levels 
Three Or More
Parking 
Attached
Property Sub Type 
Single Family Residence
Sewer 
Septic Tank
SqFt Above 
1264
Water Source 
Cistern
Zoning 
Other
Interior Features
Appliances 
RangeDishwasherElectric RangeFree-Standing RangeGas RangeMicrowaveOvenRefrigerator
Basement 
DaylightWalk-Out Access
Cooling 
Central Air
Heating 
Natural GasForced Air
Bedroom 
Level - Upper
Dining Room 
Level - MainFeatures - Vaulted Ceiling(s)
Family Room 
Level - Lower
Kitchen 
Level - MainFeatures - Recessed Lighting
Living Room 
Level - MainFeatures - Vaulted Ceiling(s)
Save
Ask
Tour
Hide
Share
Exterior Features
Fencing 
Fenced
Lot Features 
Level
Roof 
Asphalt
Community Features
MLS Area 
(08) West Billings
Financing Terms Available 
CashConventionalFHAUSDA LoanVA Loan1031 Exchange
Schools
School District
Unknown
Elementary School
Elder Grove
Middle School
Elder Grove
High School
West
Listing courtesy of Monna Rae Adickes of Coldwell Banker The Brokers

All rights reserved. Information deemed reliable, but not verified or guaranteed. Users are responsible for checking the accuracy, completeness, currency, and status of all information.

Copyright © Billings Association of REALTORS® Incorporated and Billings Multiple Listing Service Incorporated.

Neighborhood & Commute
Source: Walkscore
Save
Ask
Tour
Hide
Share