Save
Ask
Tour
Hide
Share
$599,900
8 Days On Site

6610 Cove Creek Drive
Billings, MT 59106

For Sale|Single Family Residence|Active
7
Beds
4
Total Baths
4
Full Baths
4,067
SqFt
$148
/SqFt
2006
Built
Subdivision:
Copper Ridge
County:
Yellowstone
Listing courtesy of Susan B. Lovely of Berkshire Hathaway HS Floberg
Call Now: 406.672.2667
Is this the listing for you? We can help make it yours.
406.672.2667
6610 Cove Creek Drive6610 Cove Creek Drive6610 Cove Creek Drive6610 Cove Creek Drive
Save
Ask
Tour
Hide
Share

Mortgage Calculator

Monthly Payment (Est.)

Enter an interest rate to see your estimated monthly payment.
Calculator powered by Showcase IDX, a Constellation1 Company. Copyright ©2026 Information is deemed reliable but not guaranteed.

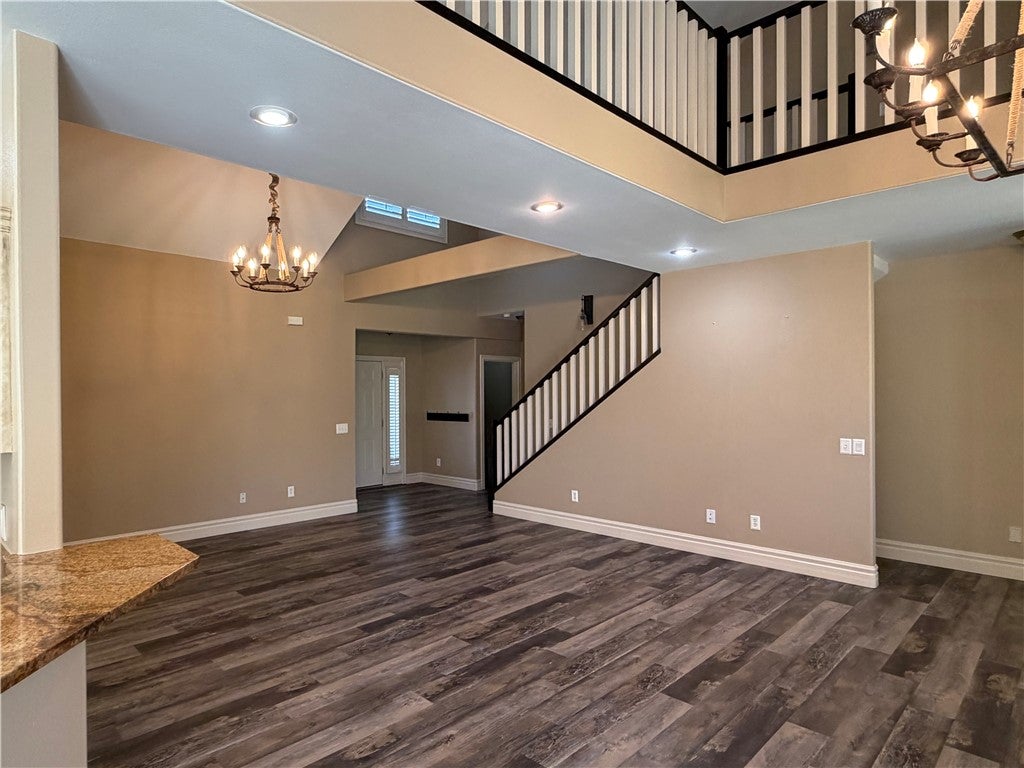
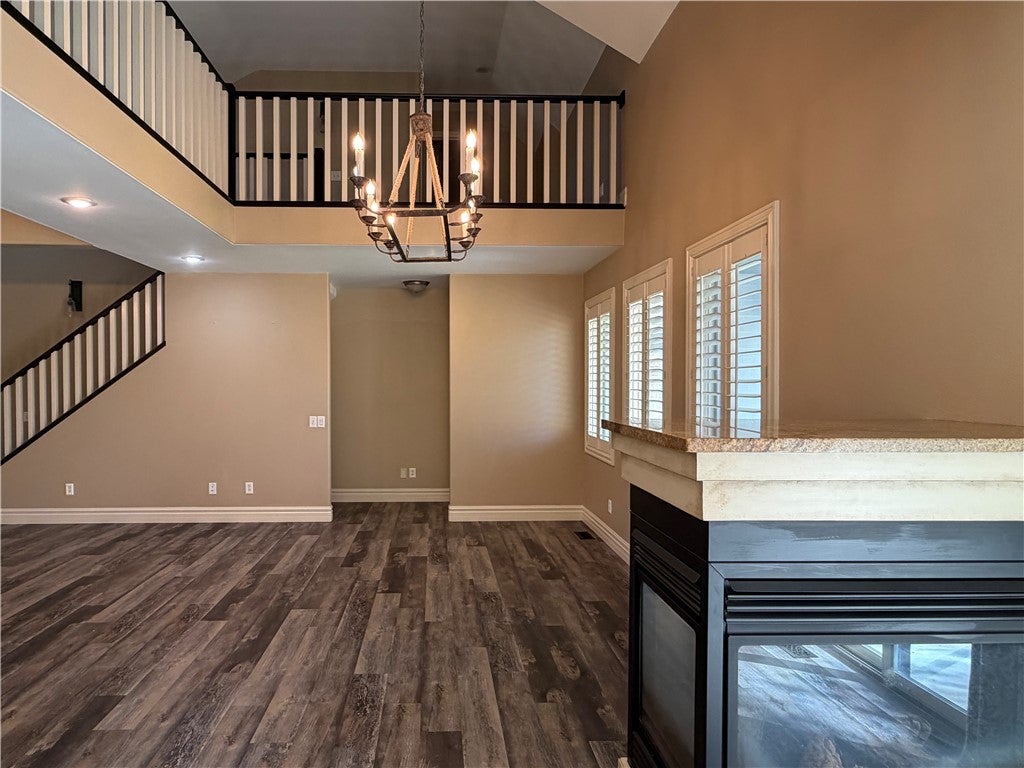
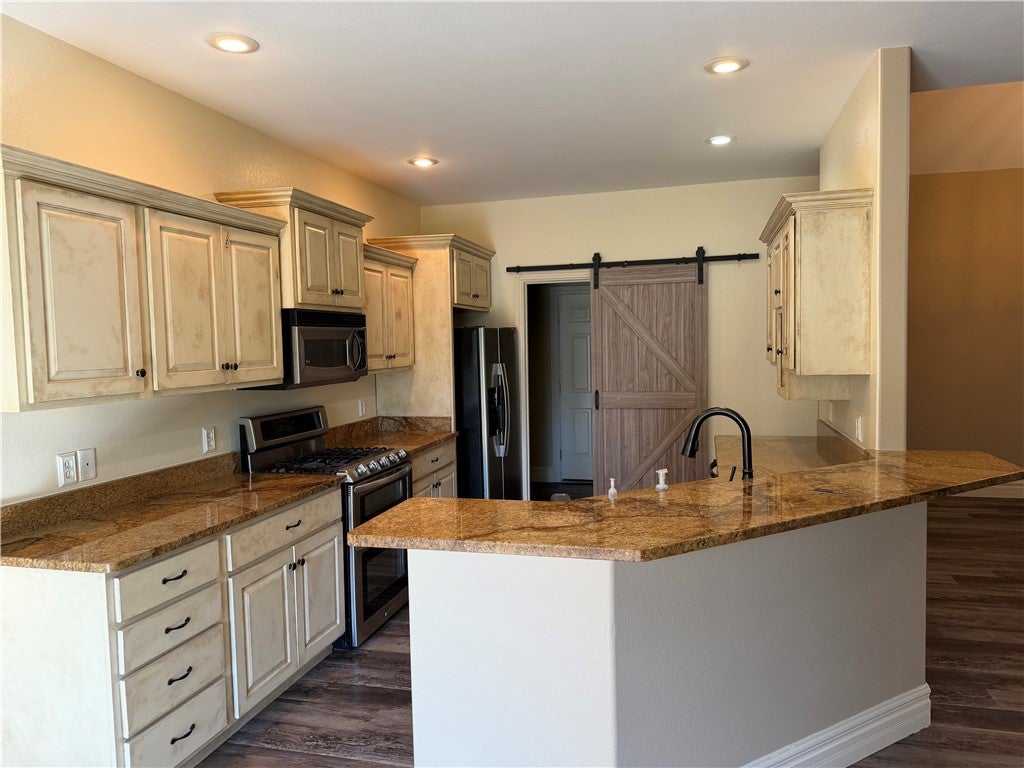
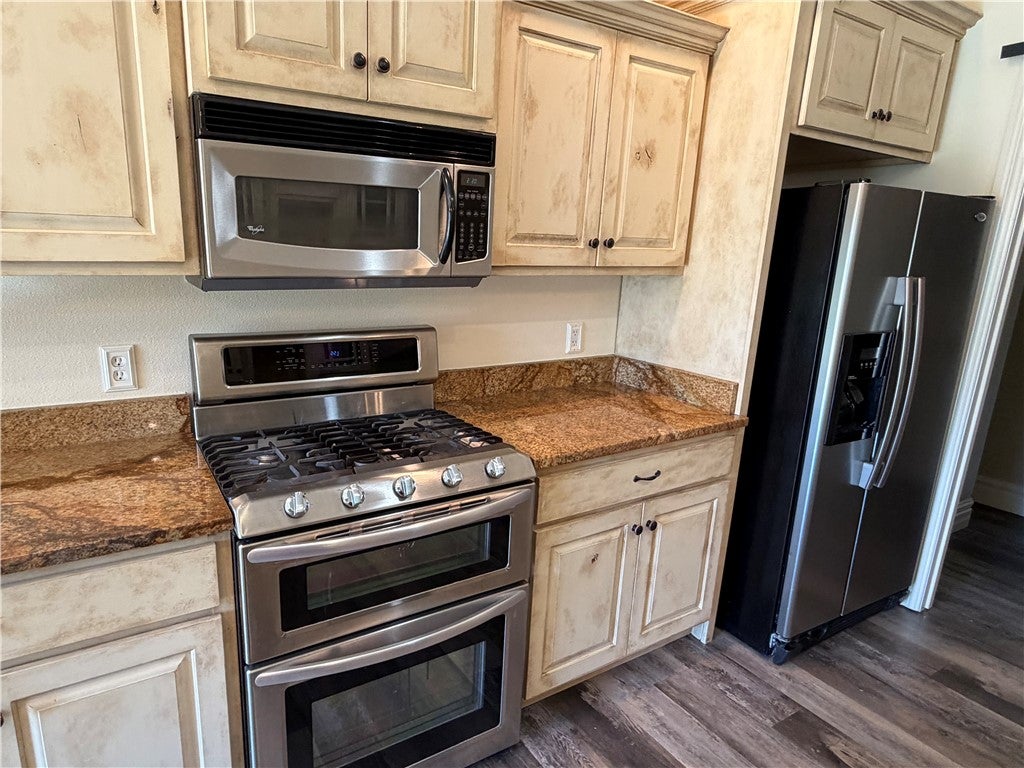
There's room for everyone and everything in this spacious Copper Ridge home! Built in 2006, this two-story home offers nearly 4,100 sq. ft. with 7 bedrooms and 4 full baths. The thoughtfully designed floor plan provides plenty of space to gather, relax, or enjoy a little privacy. A beautiful custom kitchen and generous living room are at the heart of the home, while two gas fireplaces, a theater room, main-level laundry, and plantation shutters add comfort and character. The exterior was beautifully updated in 2023, new siding, roof, gutters, soffit and fascia also 2 new windows, giving the home a fresh new look. Outside, enjoy a private patio and a backyard that opens to a park area beyond the fence, creating a wonderful sense of space and community. With an attached 2-car garage and so much room to spread out, this West End home offers a great combination of comfort, convenience, and everyday livability.

Save
Ask
Tour
Hide
Share
Listing Snapshot
Price 
$599,900
Days On Site 
8 Days
Bedrooms 
7
Inside Area (SqFt) 
4,067 sqft
Total Baths 
4
Full Baths 
4
Partial Baths 
N/A
Lot Size 
0.183 Acres
Year Built 
2006
MLS Number 
362346
Status 
Active
Property Tax 
$4,446
HOA/Condo/Coop Fees 
N/A
Sq Ft Source 
N/A
Friends & Family
Recent Activity
yesterdayPrice changed to $599,900
yesterdayListing updated with changes from the MLS
7 days agoStatus changed to Active
a week agoListing first seen on site
General Features
Acres 
0.183
Attached Garage 
Yes
Disclosures 
Disclosure On File
Garage 
Yes
Garage Spaces 
2
Levels 
Three Or MoreTwo
Parking 
Attached
Property Sub Type 
Single Family Residence
Sewer 
Public Sewer
SqFt Above 
2375
Style 
Two Story
Water Source 
Public
Zoning 
N3 - Suburban Neighborhood Residential
Interior Features
Appliances 
DishwasherGas RangeMicrowaveOvenRangeRefrigerator
Basement 
Full
Cooling 
Ceiling Fan(s)Central Air
Fireplace 
Yes
Fireplaces 
2
Heating 
Natural GasForced Air
Interior 
Ceiling Fan(s)
Main Level Bedrooms 
2
Bedroom 
Level - UpperFeatures - Ceiling Fan(s)
Dining Room 
Level - MainFeatures - ChandelierDescription - Formal
Family Room 
Level - BasementFeatures - Ceiling Fan(s), Recessed Lighting
Kitchen 
Level - MainFeatures - Granite CountersDescription - Breakfast Bar,Eating Area
Laundry 
Level - Main
Living Room 
Level - MainFeatures - Vaulted Ceiling(s)
Master Bedroom 
Level - MainFeatures - Ceiling Fan(s), Recessed Lighting, Walk-In Closet(s)
Save
Ask
Tour
Hide
Share
Exterior Features
Construction Details 
Masonite
Fencing 
Fenced
Lot Features 
Interior Lot
Patio And Porch 
CoveredPatio
Roof 
AsphaltShingle
Community Features
MLS Area 
(07) Northwest Billings; Molt
Financing Terms Available 
CashConventionalFHAVA Loan
Schools
School District
Unknown
Elementary School
Boulder
Middle School
Ben Steele
High School
West
Listing courtesy of Susan B. Lovely of Berkshire Hathaway HS Floberg

All rights reserved. Information deemed reliable, but not verified or guaranteed. Users are responsible for checking the accuracy, completeness, currency, and status of all information.

Copyright © Billings Association of REALTORS® Incorporated and Billings Multiple Listing Service Incorporated.

Neighborhood & Commute
Source: Walkscore
Save
Ask
Tour
Hide
Share