Save
Ask
Tour
Hide
Share
$799,000
6 Days On Site

4926 Ridge Rock Trail
Billings, MT 59105

For Sale|Residential|Active
5
Beds
3
Total Baths
3
Full Baths
3,264
SqFt
$245
/SqFt
2021
Built
Subdivision:
PINE ROCK
County:
Yellowstone
Listing courtesy of Korinne Rice of Berkshire Hathaway HS Floberg
Call Now: 406.672.2667
Is this the listing for you? We can help make it yours.
406.672.2667
4926 Ridge Rock Trail4926 Ridge Rock Trail4926 Ridge Rock Trail4926 Ridge Rock Trail
Save
Ask
Tour
Hide
Share

Mortgage Calculator

Monthly Payment (Est.)

Enter an interest rate to see your estimated monthly payment.
Calculator powered by Showcase IDX, a Constellation1 Company. Copyright ©2026 Information is deemed reliable but not guaranteed.

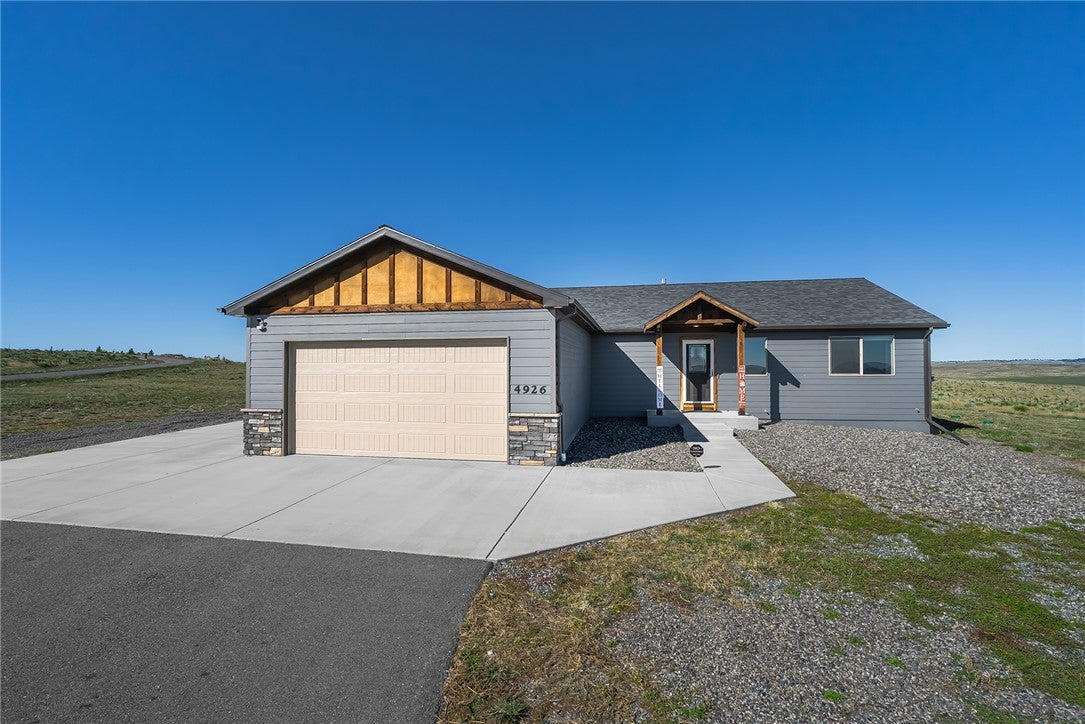
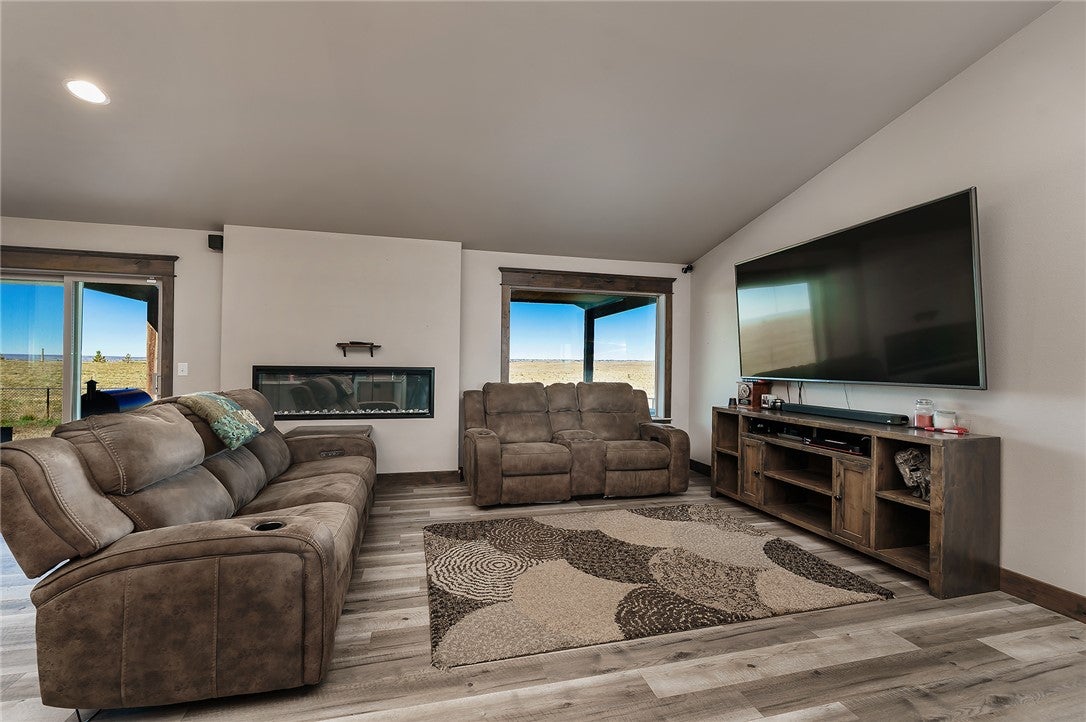
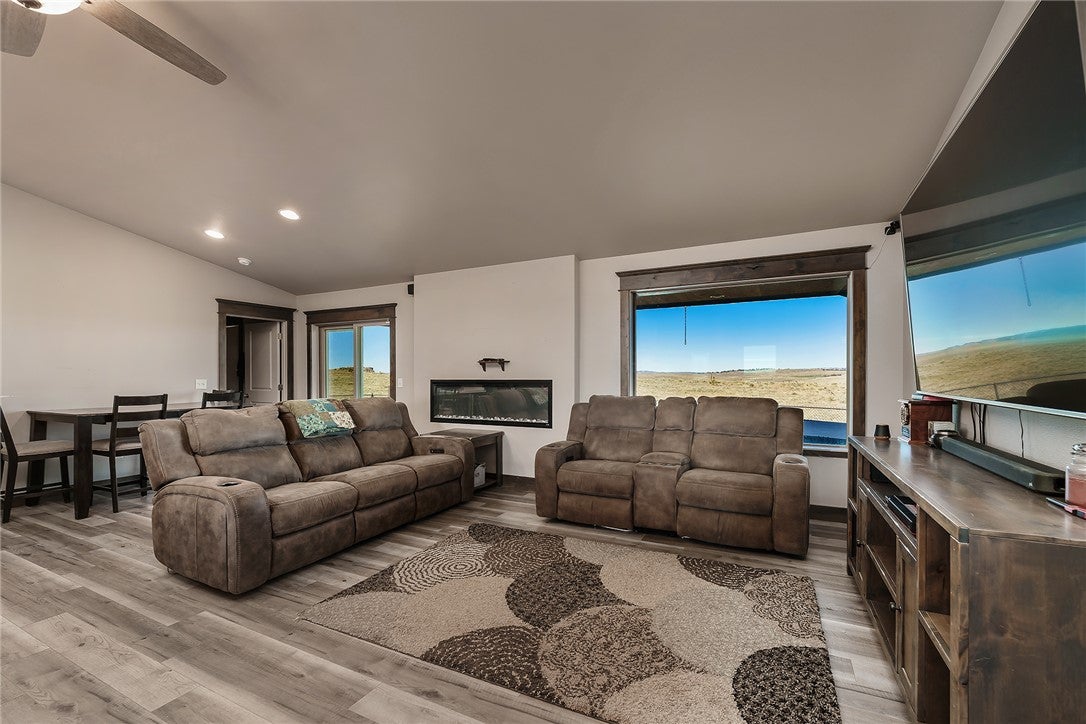
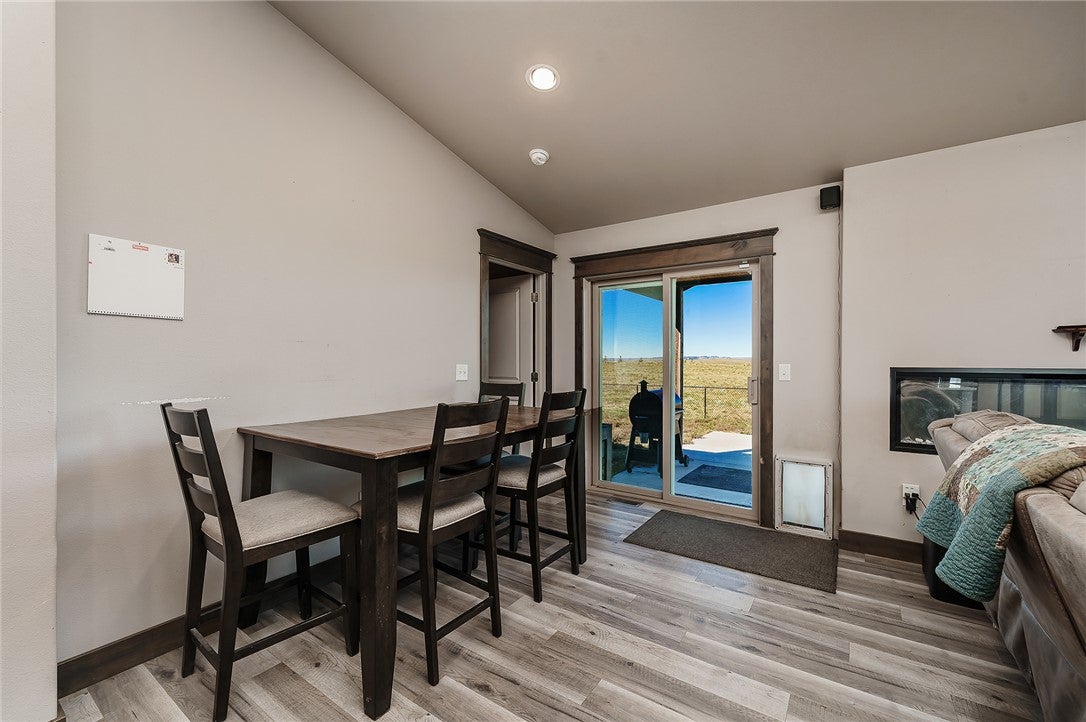
Big Sky views abound at this thoughtfully designed ranch-style home in Pine Rock situated on just over 2 acres. The vaulted great room features LVP flooring and an electric fireplace, with an adjacent dining area offering patio doors to the covered patio—complete with a hot tub and plenty of space for grilling or relaxing. The open kitchen boasts granite countertops, an island, wine/beverage refrigerator, and a butler's pantry with an additional door providing access from the mudroom. The large primary suite features a double shower, dual vanities and large walk-in closet. Two additional bedrooms, a full bath, and a laundry/mudroom with drop zone complete the main level. The lower level offers a spacious family room with room and plumbing for a future wet bar, two additional generously sized bedrooms, a full bath, a versatile bonus room, and ample storage. The oversized four-car garage provides plenty of room for vehicles, recreational toys, or projects. Ample outdoor space allows for additional RV or boat parking. Enjoy the best of both worlds—just minutes from town, yet surrounded by the privacy and tranquility of open space. Take in beautiful sunrises and sunsets by day and enjoy the brilliant constellations under Montana's wide-open skies at night. Northern light, sunset and sunrise photos provided by sellers.

Save
Ask
Tour
Hide
Share
Listing Snapshot
Price 
$799,000
Days On Site 
6 Days
Bedrooms 
5
Inside Area (SqFt) 
3,264 sqft
Total Baths 
3
Full Baths 
3
Partial Baths 
N/A
Lot Size 
2.012 Acres
Year Built 
2021
MLS Number 
362370
Status 
Active
Property Tax 
$2,974
HOA/Condo/Coop Fees 
$18.33 monthly
Sq Ft Source 
N/A
Friends & Family
Recent Activity
6 days agoListing first seen on site
6 days agoListing updated with changes from the MLS
General Features
Acres 
2.012
Attached Garage 
Yes
Disclosures 
Disclosure On File
Garage 
Yes
Garage Spaces 
4
Levels 
One
Parking 
Attached
Sewer 
Septic Tank
SqFt Above 
3264
Style 
Ranch
Water Source 
Cistern
Zoning 
Other
Interior Features
Appliances 
RangeDishwasherElectric RangeFree-Standing RangeMicrowaveOvenRefrigerator
Basement 
Full
Cooling 
Central Air
Electric 
220 Volts
Heating 
Natural GasForced Air
Interior 
Pantry
Main Level Bedrooms 
3
Spa 
Yes
Bedroom 
Level - Lower
Bonus Room 
Level - Lower
Dining Room 
Level - Main
Family Room 
Level - Lower
Kitchen 
Level - MainFeatures - Granite CountersDescription - Island,Pantry
Living Room 
Level - MainFeatures - Ceiling Fan(s)
Master Bedroom 
Level - MainFeatures - Walk-In Closet(s)Description - Suite
Save
Ask
Tour
Hide
Share
Exterior Features
Construction Details 
Stone
Fencing 
Fenced
Lot Features 
Interior LotViews
Patio And Porch 
CoveredDeckFront PorchPatio
Roof 
Asphalt
Spa 
Yes
Community Features
Association Fee 
$220.0
Association Fee Frequency 
Annually
MLS Area 
(01) Billings Heights (West of Main)
Financing Terms Available 
Cash
Schools
School District
Unknown
Elementary School
Independent
Middle School
Medicine Crow
High School
Skyview
Listing courtesy of Korinne Rice of Berkshire Hathaway HS Floberg

All rights reserved. Information deemed reliable, but not verified or guaranteed. Users are responsible for checking the accuracy, completeness, currency, and status of all information.

Copyright © Billings Association of REALTORS® Incorporated and Billings Multiple Listing Service Incorporated.

Neighborhood & Commute
Source: Walkscore
Save
Ask
Tour
Hide
Share