Save
Ask
Tour
Hide
Share
$449,900
4 Days On Site

967 Dixon Street
Billings, MT 59105

For Sale|Single Family Residence|Active
4
Beds
3
Total Baths
3
Full Baths
2,996
SqFt
$150
/SqFt
1977
Built
Subdivision:
KIMBERLEY HEIGHTS SUBD 1ST Block: 8 Lot: 22
County:
Yellowstone
Listing courtesy of Gabe Gaudreau of Metro, REALTORS L.L.P
Call Now: 406.672.2667
Is this the listing for you? We can help make it yours.
406.672.2667
967 Dixon Street967 Dixon Street967 Dixon Street967 Dixon Street
Save
Ask
Tour
Hide
Share

Mortgage Calculator

Monthly Payment (Est.)

Enter an interest rate to see your estimated monthly payment.
Calculator powered by Showcase IDX, a Constellation1 Company. Copyright ©2026 Information is deemed reliable but not guaranteed.

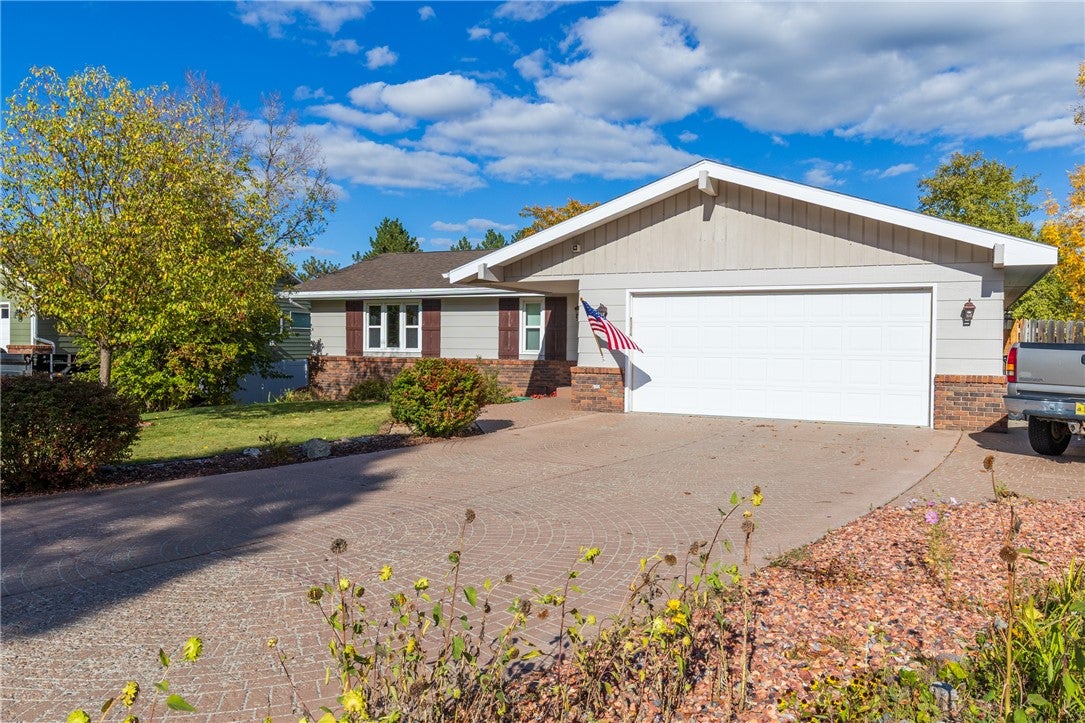
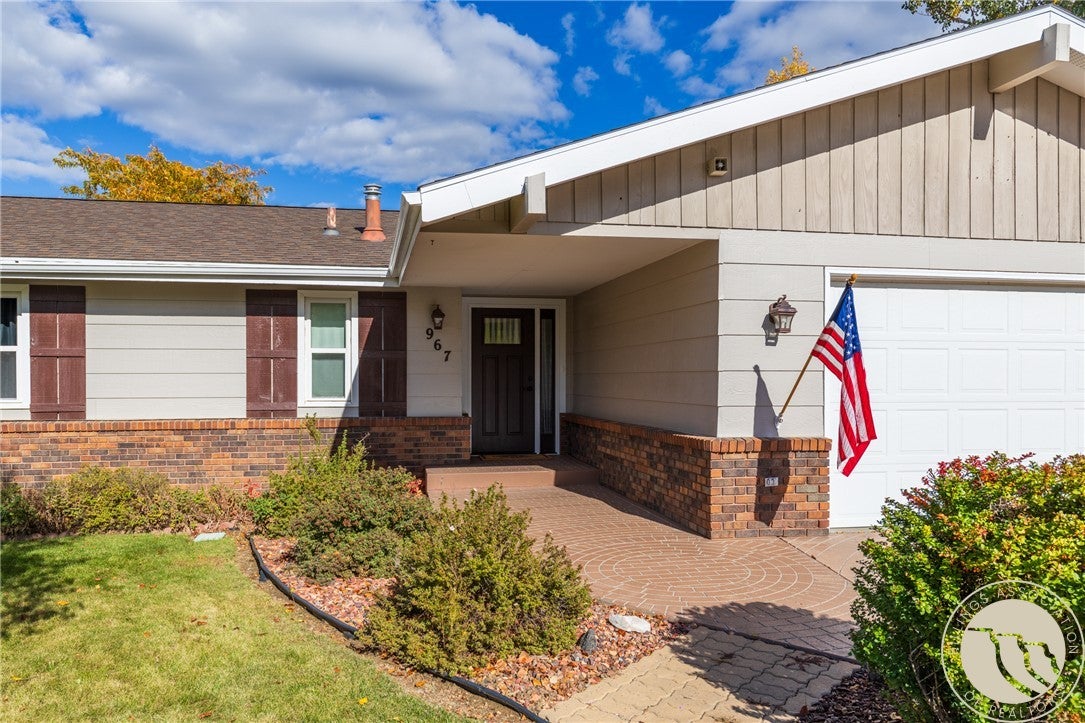
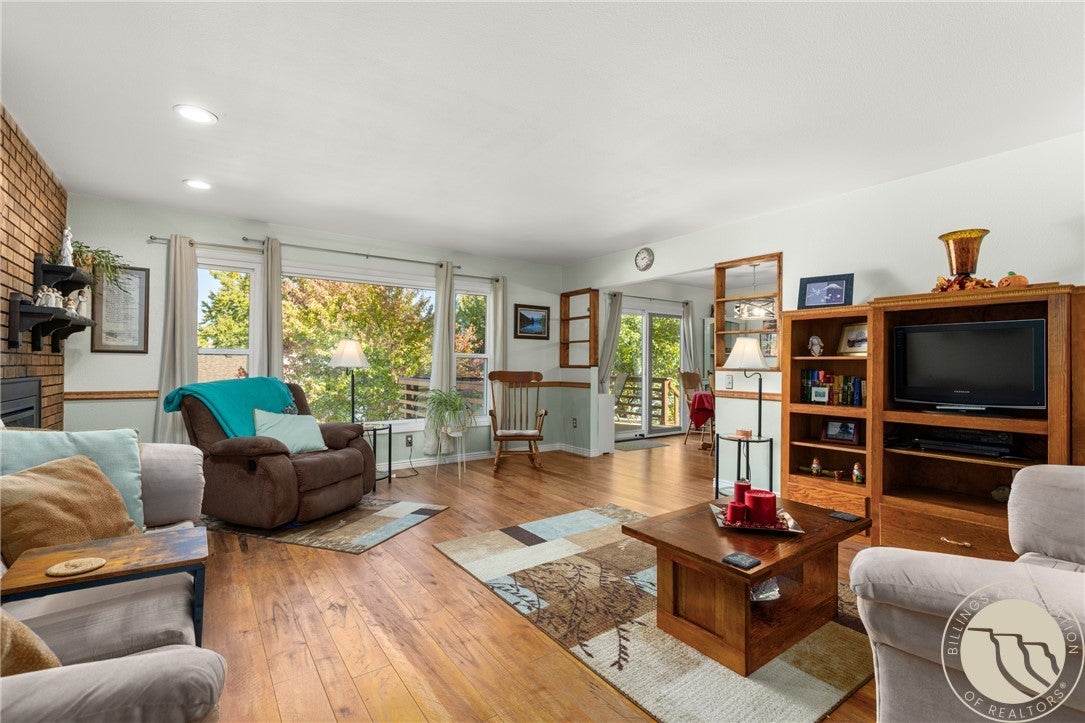
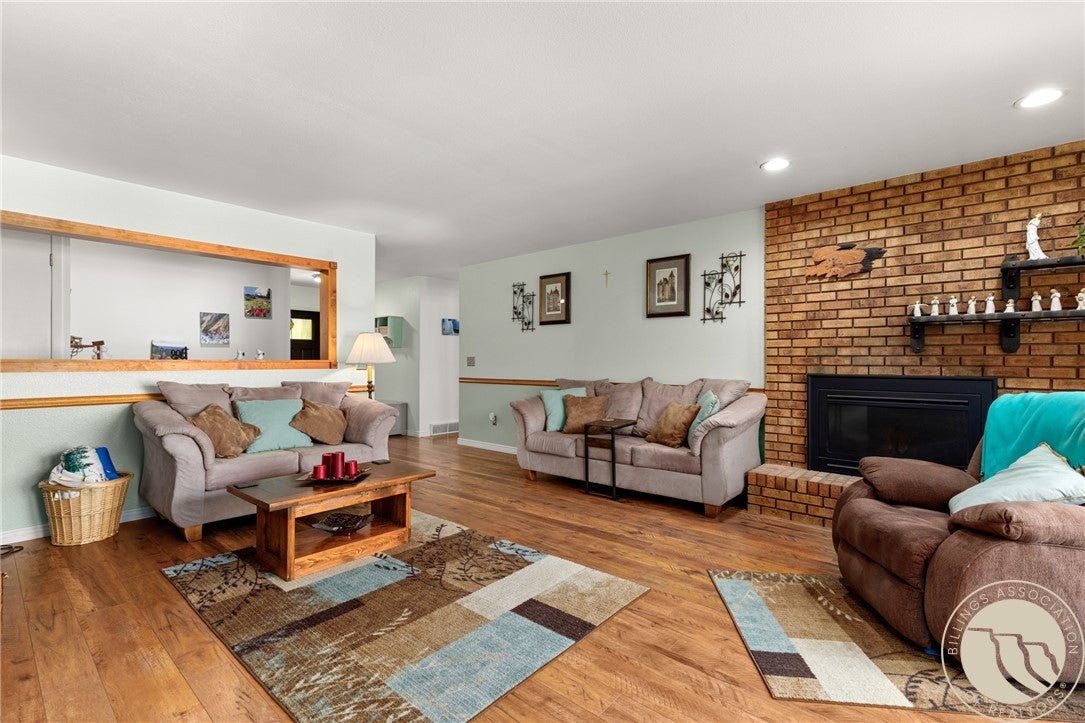
Welcome home to this beautiful property in the Heights! Featuring 4 bedrooms, 3 full bathrooms, 2 gas fireplaces, and a spacious basement with a second living area, this home offers plenty of room to relax, entertain, and spread out. The primary suite offers a walk-in closet and private bathroom. Tucked away on a quiet, no-through-traffic street, the property offers a peaceful setting. Situated on a large lot, the home boasts a beautiful, fully fenced backyard, multi-level decks, and a saltwater hot tub, perfect for hosting and enjoying Montana’s beautiful seasons. Nestled between two nearby parks, this home offers convenient access to outdoor recreation. With nearly 3,000 square feet of living space filled with warmth and character, this property is a wonderful opportunity to enjoy comfortable living in a desirable location!

Save
Ask
Tour
Hide
Share
Listing Snapshot
Price 
$449,900
Days On Site 
4 Days
Bedrooms 
4
Inside Area (SqFt) 
2,996 sqft
Total Baths 
3
Full Baths 
3
Partial Baths 
N/A
Lot Size 
0.3206 Acres
Year Built 
1977
MLS Number 
362372
Status 
Active
Property Tax 
$2,831
HOA/Condo/Coop Fees 
N/A
Sq Ft Source 
N/A
Friends & Family
Recent Activity
5 days agoListing first seen on site
5 days agoListing updated with changes from the MLS
General Features
Acres 
0.3206
Attached Garage 
Yes
Disclosures 
Disclosure On File
Garage 
Yes
Garage Spaces 
2
Levels 
Two
Parking 
AttachedGarage Door Opener
Property Sub Type 
Single Family Residence
Sewer 
Public Sewer
SqFt Above 
1498
Style 
Ranch
Water Source 
Public
Zoning 
N3 - Suburban Neighborhood Residential
Interior Features
Appliances 
DishwasherElectric RangeMicrowaveOvenRangeRefrigeratorCooktop
Basement 
DaylightFull
Cooling 
Central Air
Fireplace 
Yes
Fireplace Features 
Gas
Fireplaces 
2
Heating 
Natural GasForced Air
Laundry Features 
Washer Hookup
Main Level Bedrooms 
3
Spa 
Yes
Save
Ask
Tour
Hide
Share
Exterior Features
Construction Details 
FrameMasonite
Fencing 
Fenced
Other Structures 
Shed(s)
Patio And Porch 
DeckPatio
Roof 
AsphaltShingle
Spa 
Yes
Community Features
MLS Area 
(01) Billings Heights (West of Main)
Financing Terms Available 
CashConventionalFHAVA Loan
Schools
School District
Unknown
Elementary School
Eagle Cliffs
Middle School
Castle Rock
High School
Skyview
Listing courtesy of Gabe Gaudreau of Metro, REALTORS L.L.P

All rights reserved. Information deemed reliable, but not verified or guaranteed. Users are responsible for checking the accuracy, completeness, currency, and status of all information.

Copyright © Billings Association of REALTORS® Incorporated and Billings Multiple Listing Service Incorporated.

Neighborhood & Commute
Source: Walkscore
Save
Ask
Tour
Hide
Share