Save
Ask
Tour
Hide
Share
$549,000
7 Days On Site

1706 Lake Hills Drive
Billings, MT 59105

For Sale|Single Family Residence|Active
6
Beds
3
Total Baths
3
Full Baths
3,504
SqFt
$157
/SqFt
1976
Built
Subdivision:
Lake Hills
County:
Yellowstone
Listing courtesy of Melissa Utley of REAL Broker
Call Now: 406.672.2667
Is this the listing for you? We can help make it yours.
406.672.2667
1706 Lake Hills Drive1706 Lake Hills Drive1706 Lake Hills Drive1706 Lake Hills Drive
Save
Ask
Tour
Hide
Share

Mortgage Calculator

Monthly Payment (Est.)

Enter an interest rate to see your estimated monthly payment.
Calculator powered by Showcase IDX, a Constellation1 Company. Copyright ©2026 Information is deemed reliable but not guaranteed.

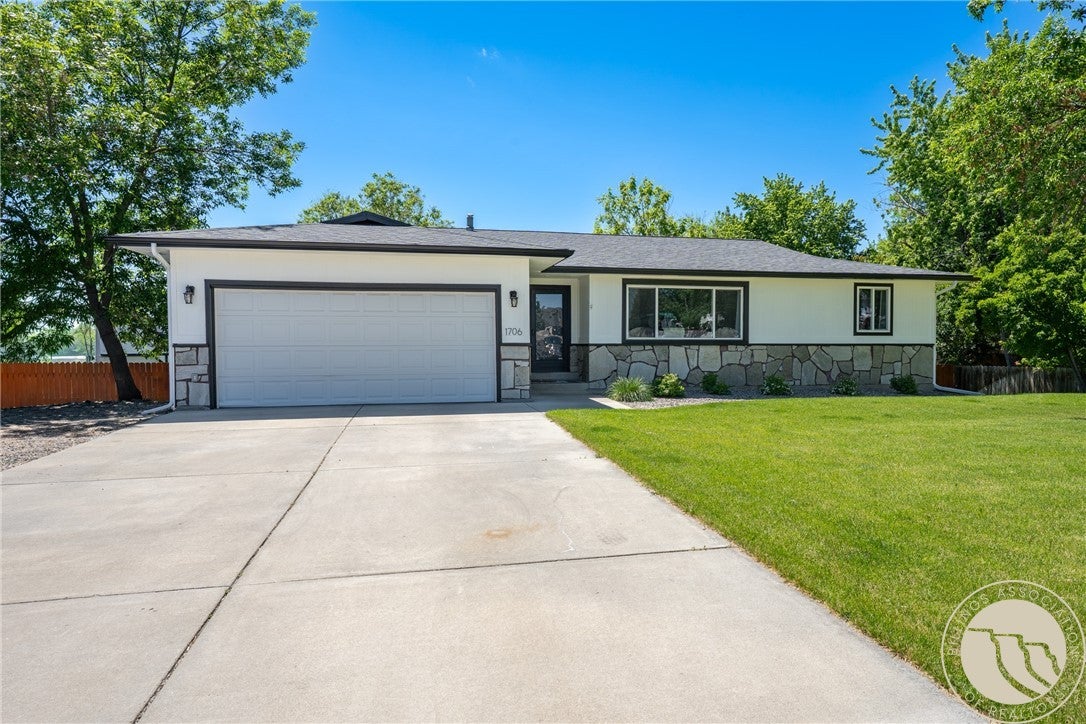
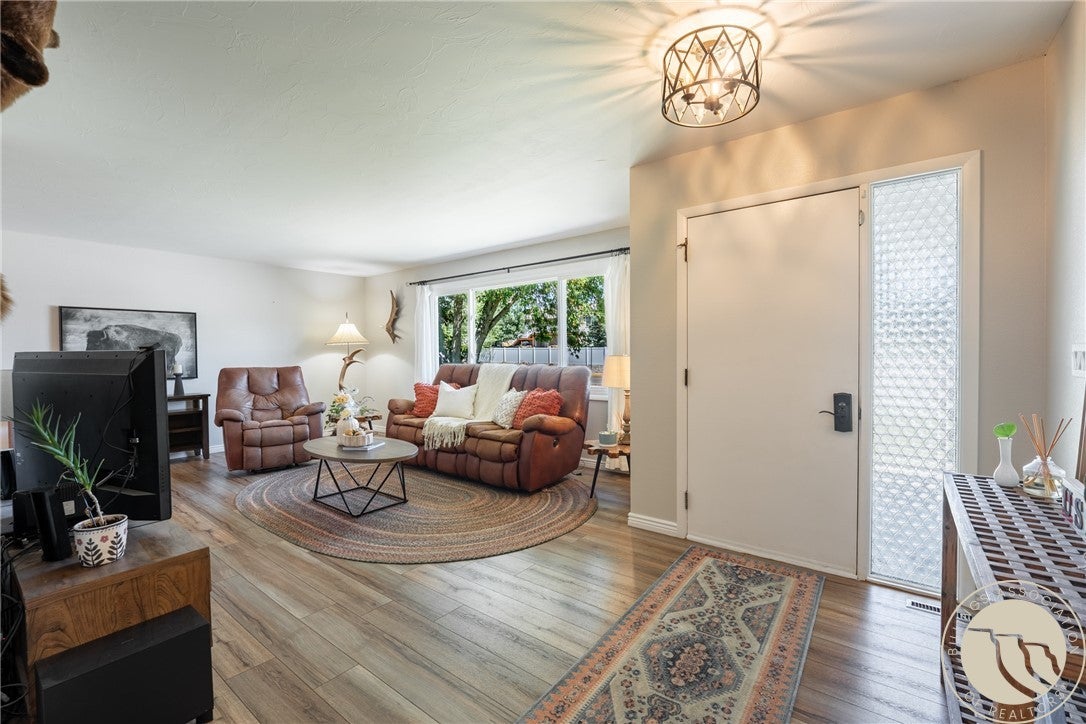
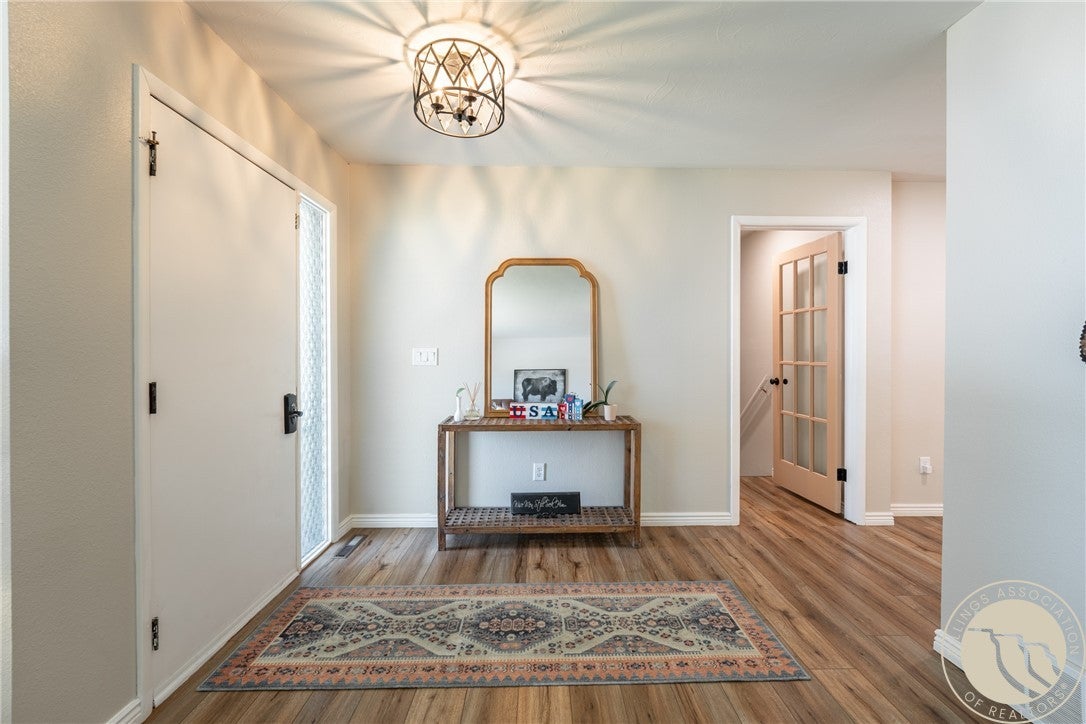
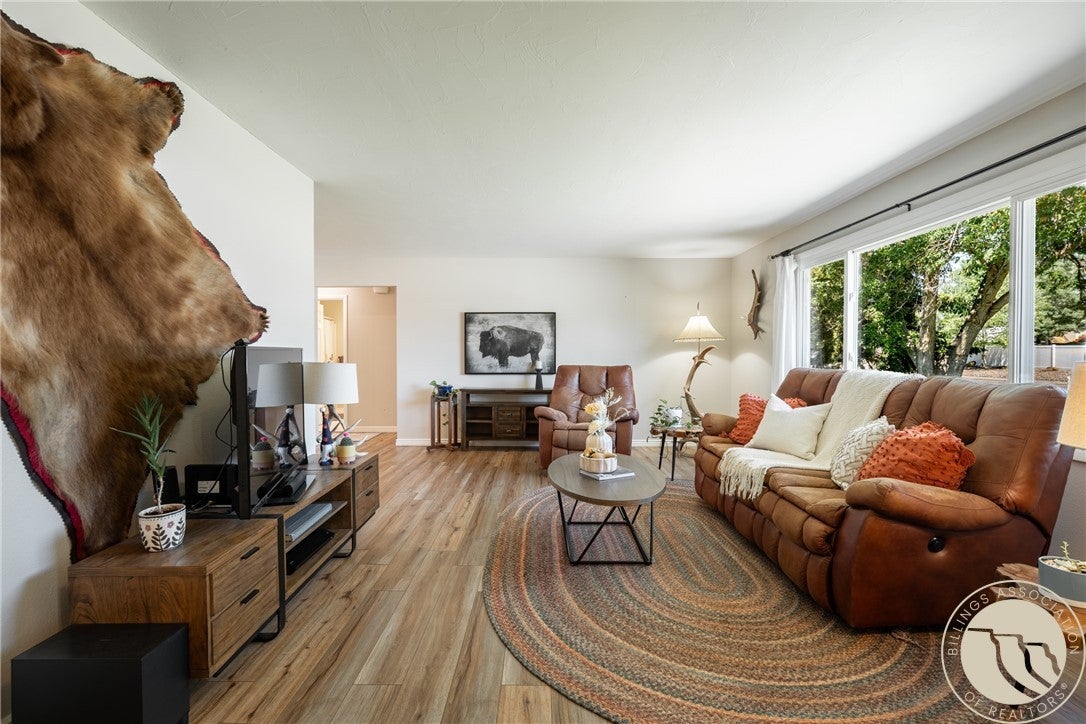
Discover the space, comfort, and versatility you've been looking for in this beautifully remodeled ranch-style home! Nestled in Billings' Lake Hills Subdivision, this home offers 6 bedrooms, 3 bathrooms, and a finished daylight basement. The main level welcomes you with LVP flooring, a fully updated kitchen featuring quartz countertops, stainless steel appliances, and a gas range, plus a cozy gas fireplace. Step onto the covered deck overlooking the fully fenced backyard, complete with mature trees, underground sprinklers, a chicken coop, and a designated garden space. Downstairs, enjoy a spacious family room with a second fireplace, custom built-ins, a dedicated laundry room, and plenty of flexible space for guests, hobbies, or a home office. Need room for projects, toys, or extra vehicles? The 16x32 shop, RV parking, and additional parking offer plenty of possibilities! All conveniently located near parks, schools, and everyday amenities. Staging furniture in listing photos has since been removed.

Save
Ask
Tour
Hide
Share
Listing Snapshot
Price 
$549,000
Days On Site 
7 Days
Bedrooms 
6
Inside Area (SqFt) 
3,504 sqft
Total Baths 
3
Full Baths 
3
Partial Baths 
N/A
Lot Size 
0.33 Acres
Year Built 
1976
MLS Number 
362376
Status 
Active
Property Tax 
$3,118
HOA/Condo/Coop Fees 
N/A
Sq Ft Source 
N/A
Friends & Family
Recent Activity
6 days agoStatus changed to Active
6 days agoListing updated with changes from the MLS
a week agoListing first seen on site
General Features
Acres 
0.33
Attached Garage 
Yes
Disclosures 
Disclosure On File
Garage 
Yes
Garage Spaces 
2
Levels 
One
Parking 
AttachedAdditional ParkingGarage Door OpenerRV Access/Parking
Property Sub Type 
Single Family Residence
Sewer 
Public Sewer
SqFt Above 
1752
Style 
Ranch
Water Source 
Public
Zoning 
N3 - Suburban Neighborhood Residential
Interior Features
Appliances 
DishwasherGas RangeMicrowaveOvenRangeRefrigerator
Basement 
Daylight
Cooling 
Central Air
Fireplace 
Yes
Fireplace Features 
Gas
Fireplaces 
2
Heating 
Natural GasForced AirOther
Laundry Features 
Washer Hookup
Bedroom 
Level - Basement
Family Room 
Level - Basement
Kitchen 
Level - UpperDescription - Eating Area,Island
Laundry 
Level - Basement
Living Room 
Level - Upper
Save
Ask
Tour
Hide
Share
Exterior Features
Construction Details 
Masonite
Exterior 
GardenStorage
Fencing 
Fenced
Lot Features 
Landscaped
Other Structures 
Poultry CoopShed(s)
Patio And Porch 
CoveredDeckPatio
Roof 
Shingle
Community Features
MLS Area 
(01) Billings Heights (West of Main)
Financing Terms Available 
Cash
Schools
School District
Unknown
Elementary School
Sandstone
Middle School
Castle Rock
High School
Skyview
Listing courtesy of Melissa Utley of REAL Broker

All rights reserved. Information deemed reliable, but not verified or guaranteed. Users are responsible for checking the accuracy, completeness, currency, and status of all information.

Copyright © Billings Association of REALTORS® Incorporated and Billings Multiple Listing Service Incorporated.

Neighborhood & Commute
Source: Walkscore
Save
Ask
Tour
Hide
Share