Save
Ask
Tour
Hide
Share
$475,000
4 Days On Site

2036 Green Terrace Drive
Billings, MT 59102

For Sale|Single Family Residence|Active Under Contract
3
Beds
2
Total Baths
2
Full Baths
2,604
SqFt
$182
/SqFt
1963
Built
Subdivision:
Country Club Heights
County:
Yellowstone
Listing courtesy of Tana Lee of eXp Realty, LLC - Billings
Call Now: 406.672.2667
Is this the listing for you? We can help make it yours.
406.672.2667
2036 Green Terrace Drive2036 Green Terrace Drive2036 Green Terrace Drive2036 Green Terrace Drive
Save
Ask
Tour
Hide
Share

Mortgage Calculator

Monthly Payment (Est.)

Enter an interest rate to see your estimated monthly payment.
Calculator powered by Showcase IDX, a Constellation1 Company. Copyright ©2026 Information is deemed reliable but not guaranteed.

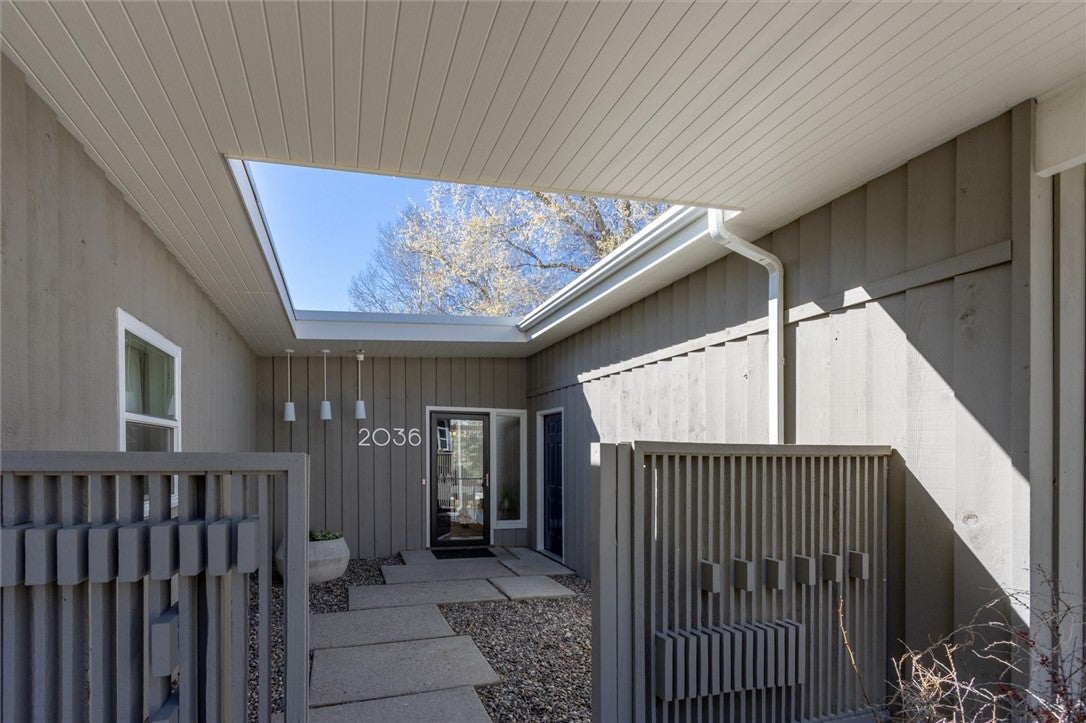
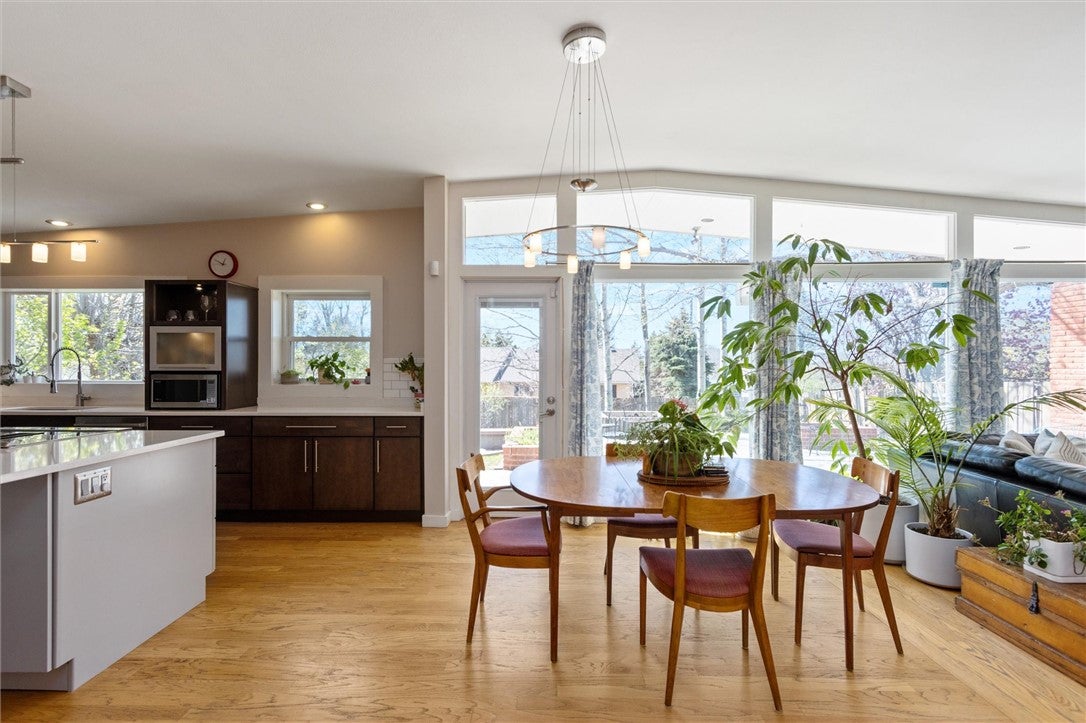
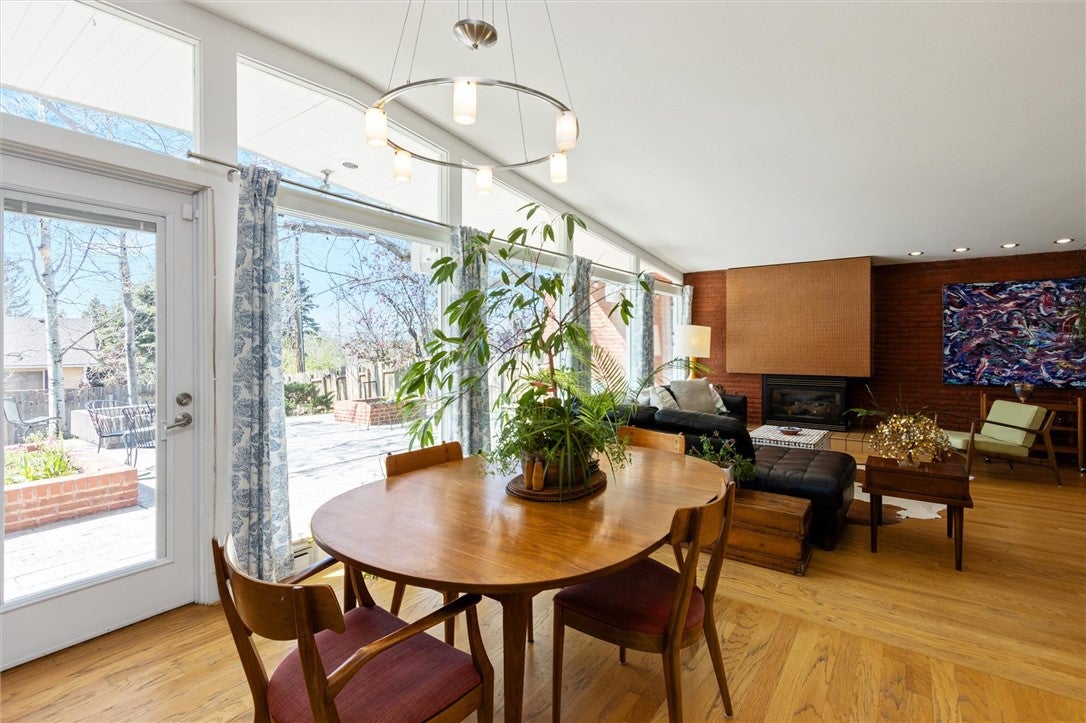
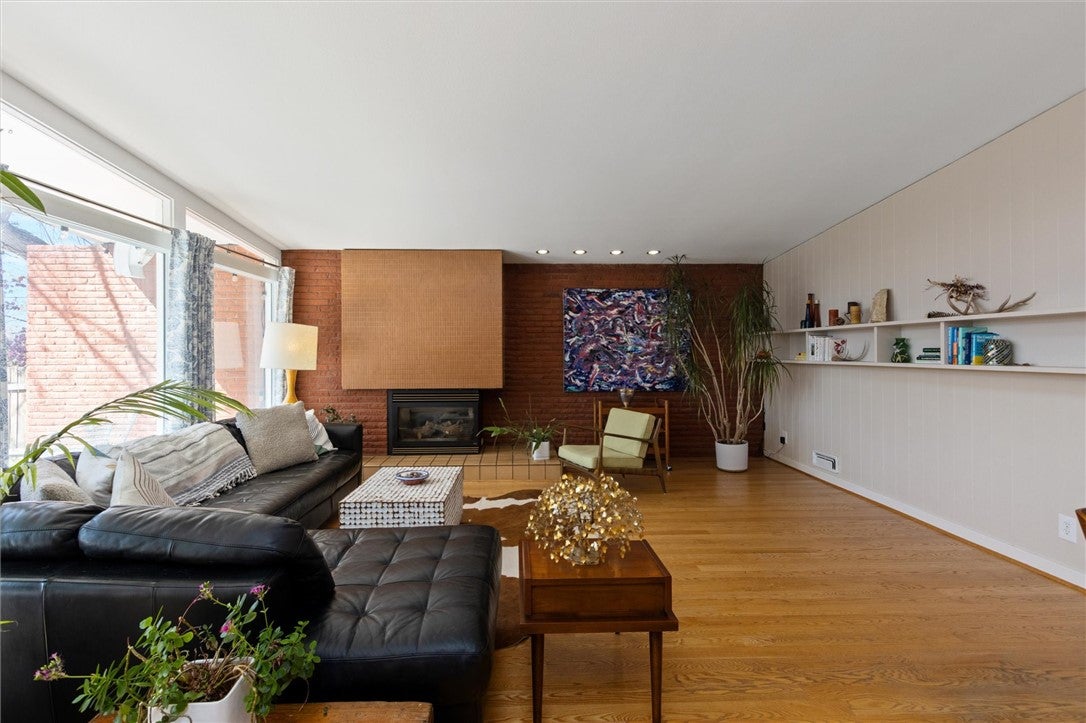
Welcome to 2036 Green Terrace Dr, a mid-century gem in Billings’ historic Country Club Heights—once part of the original Yellowstone Country Club grounds. Built in 1963, the home reflects thoughtful design and lasting quality, originally owned by a structural engineer affiliated with CTA Architects, offering a level of intentional design not often found today. A U-shaped layout creates a private courtyard entry, while south-facing windows fill the kitchen and living spaces with natural light. A striking brick fireplace anchors the main level with 2 bedrooms, 2 bathrooms, and main floor laundry. The finished basement offers additional living space, a 3rd egress bedroom, and a former darkroom with sink. Situated on nearly 1/4 acre with a large patio, mature trees, and landscaping. Near Myer’s Trail and the Rimrocks.

Save
Ask
Tour
Hide
Share
Listing Snapshot
Price 
$475,000
Days On Site 
4 Days
Bedrooms 
3
Inside Area (SqFt) 
2,604 sqft
Total Baths 
2
Full Baths 
2
Partial Baths 
N/A
Lot Size 
0.2447 Acres
Year Built 
1963
MLS Number 
362403
Status 
Active Under Contract
Property Tax 
$3,059
HOA/Condo/Coop Fees 
N/A
Sq Ft Source 
N/A
Friends & Family
Recent Activity
yesterdayStatus changed to Active Under Contract
yesterdayListing updated with changes from the MLS
4 days agoListing first seen on site
General Features
Acres 
0.2447
Attached Garage 
Yes
Disclosures 
Disclosure On File
Garage 
Yes
Garage Spaces 
2
Levels 
One
Parking 
Attached
Property Condition 
Updated/Remodeled
Property Sub Type 
Single Family Residence
Sewer 
Public Sewer
SqFt Above 
1659
Style 
Ranch
Water Source 
Public
Zoning 
N2 - Mid-Century Neighborhood Residential
Interior Features
Appliances 
RangeElectric RangeFree-Standing RangeOvenRefrigerator
Basement 
Partial
Cooling 
Central Air
Fireplace 
Yes
Fireplaces 
1
Heating 
Other
Main Level Bedrooms 
2
Save
Ask
Tour
Hide
Share
Exterior Features
Construction Details 
Wood Siding
Fencing 
Fenced
Community Features
MLS Area 
(07) Northwest Billings; Molt
Schools
School District
Unknown
Elementary School
Poly Drive
Middle School
Lewis and Clark
High School
Senior High
Listing courtesy of Tana Lee of eXp Realty, LLC - Billings

All rights reserved. Information deemed reliable, but not verified or guaranteed. Users are responsible for checking the accuracy, completeness, currency, and status of all information.

Copyright © Billings Association of REALTORS® Incorporated and Billings Multiple Listing Service Incorporated.

Neighborhood & Commute
Source: Walkscore
Save
Ask
Tour
Hide
Share