Save
Ask
Tour
Hide
Share
$275,000
1 Day On Site

1120 Saint Johns Avenue
Billings, MT 59102

For Sale|Single Family Residence|Active
2
Beds
1
Total Bath
1
Full Bath
768
SqFt
$358
/SqFt
1949
Built
Subdivision:
Sanderson Subdivision
County:
Yellowstone
Listing courtesy of Karen Freeman of Century 21 Americana
Call Now: 406.672.2667
Is this the listing for you? We can help make it yours.
406.672.2667
1120 Saint Johns Avenue1120 Saint Johns Avenue1120 Saint Johns Avenue1120 Saint Johns Avenue
Save
Ask
Tour
Hide
Share

Mortgage Calculator

Monthly Payment (Est.)

Enter an interest rate to see your estimated monthly payment.
Calculator powered by Showcase IDX, a Constellation1 Company. Copyright ©2026 Information is deemed reliable but not guaranteed.

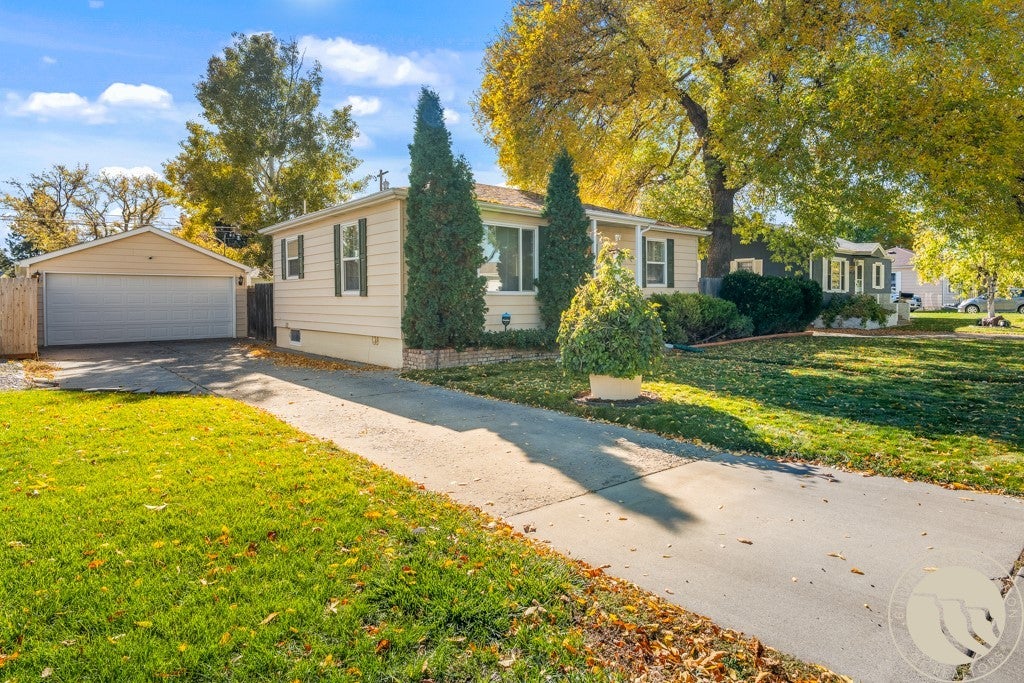
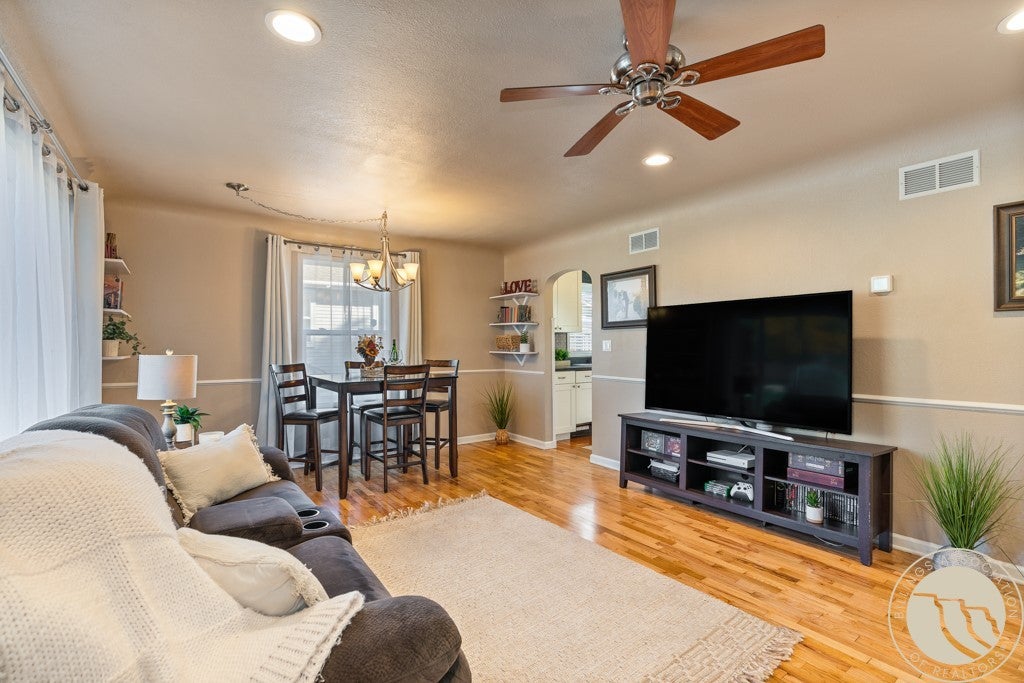
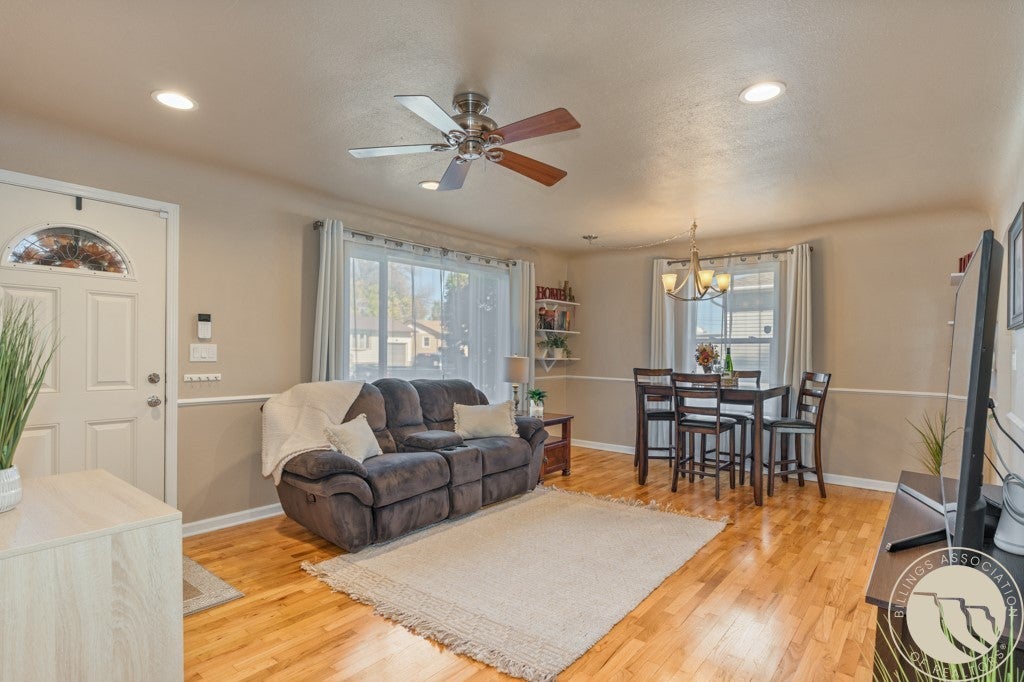
Charming, move-in-ready cottage with so many improvements already completed! This inviting 2-bedroom, 1-bath home features central heat and air, updated lighting, a tankless water heater, and a washer and dryer for added convenience. Need extra space? You'll love the oversized, extra-long 2-car garage, offering plenty of room for vehicles, storage, hobbies, or a workshop. The handy tool shed is an added bonus, keeping lawn care equipment organized and close at hand. With a well for the lawn, you can keep it lush and green and have a garden as well. Step outside and discover your own peaceful retreat. Enjoy morning coffee on the deck while listening to the birds sing in the trees, or fire up the grill in the evening as squirrels scamper through the yard. It's the perfect setting to slow down, relax, and enjoy the simple pleasures of home.

Save
Ask
Tour
Hide
Share
Listing Snapshot
Price 
$275,000
Days On Site 
1 Day
Bedrooms 
2
Inside Area (SqFt) 
768 sqft
Total Baths 
1
Full Baths 
1
Partial Baths 
N/A
Lot Size 
0.1837 Acres
Year Built 
1949
MLS Number 
362416
Status 
Active
Property Tax 
$1,535
HOA/Condo/Coop Fees 
N/A
Sq Ft Source 
N/A
Friends & Family
Recent Activity
yesterdayListing first seen on site
yesterdayListing updated with changes from the MLS
General Features
Acres 
0.1837
Disclosures 
Disclosure On File
Garage 
Yes
Garage Spaces 
2
Levels 
One
Parking 
Detached
Property Sub Type 
Single Family Residence
Sewer 
Public Sewer
SqFt Above 
768
Style 
Cottage
Water Source 
Public
Zoning 
N3 - Suburban Neighborhood Residential
Interior Features
Appliances 
CooktopDryerDishwasherGas RangeMicrowaveOvenRangeRefrigeratorWasher
Basement 
None
Cooling 
Ceiling Fan(s)Central Air
Heating 
Natural GasForced Air
Interior 
Ceiling Fan(s)
Main Level Bedrooms 
2
Bedroom 
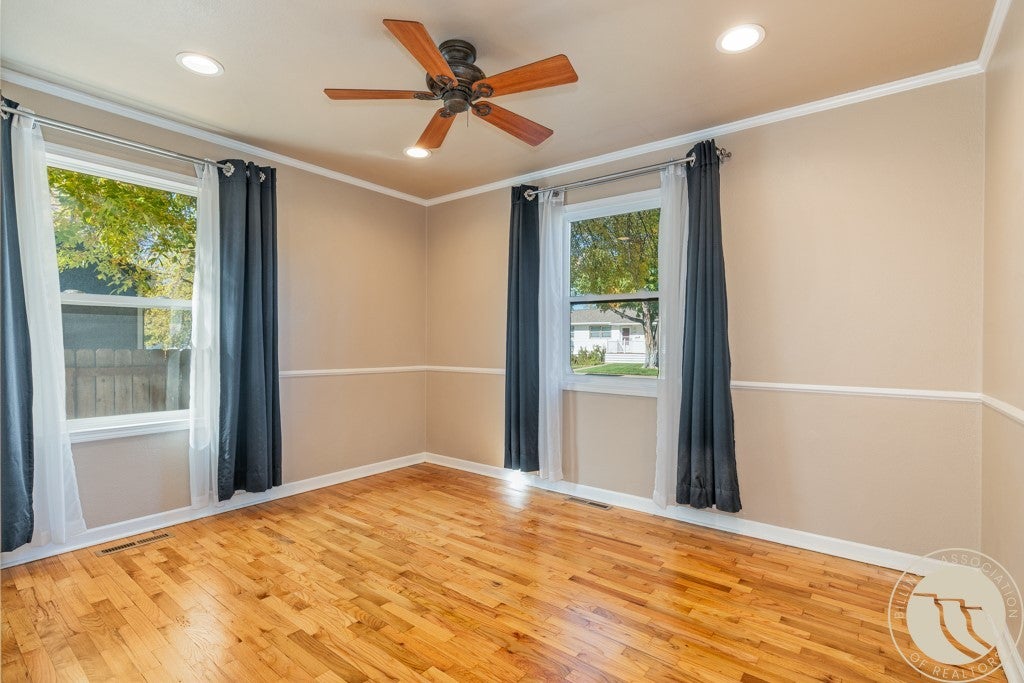
Level - MainFeatures - Recessed Lighting
Dining Room 
Level - MainFeatures - Chandelier
Kitchen 
Level - MainDescription - Galley,Pantry
Laundry 
Level - Main
Living Room 
Level - MainFeatures - Ceiling Fan(s), Recessed Lighting
Master Bedroom 
Level - MainFeatures - Ceiling Fan(s), Recessed Lighting
Save
Ask
Tour
Hide
Share
Exterior Features
Construction Details 
Metal Siding
Fencing 
Fenced
Lot Features 
Landscaped
Other Structures 
Shed(s)
Patio And Porch 
DeckPatio
Roof 
Asphalt
Windows/Doors 
Storm Door(s)
Community Features
MLS Area 
(08) West Billings
Financing Terms Available 
Cash
Schools
School District
Unknown
Elementary School
Broadwater
Middle School
Lewis and Clark
High School
Senior High
Listing courtesy of Karen Freeman of Century 21 Americana

All rights reserved. Information deemed reliable, but not verified or guaranteed. Users are responsible for checking the accuracy, completeness, currency, and status of all information.

Copyright © Billings Association of REALTORS® Incorporated and Billings Multiple Listing Service Incorporated.

Neighborhood & Commute
Source: Walkscore
Save
Ask
Tour
Hide
Share