Save
Ask
Tour
Hide
Share
$850,000
5 Days On Site

3230 Country Club Circle
Billings, MT 59102

For Sale|Single Family Residence|Active
3
Beds
3
Total Baths
2
Full Baths
1
Partial Bath
2,479
SqFt
$343
/SqFt
2019
Built
Subdivision:
Country Club Heights
County:
Yellowstone
Listing courtesy of Karen Freeman of Century 21 Americana
Call Now: 406.672.2667
Is this the listing for you? We can help make it yours.
406.672.2667
3230 Country Club Circle3230 Country Club Circle3230 Country Club Circle3230 Country Club Circle
Save
Ask
Tour
Hide
Share

Mortgage Calculator

Monthly Payment (Est.)

Enter an interest rate to see your estimated monthly payment.
Calculator powered by Showcase IDX, a Constellation1 Company. Copyright ©2026 Information is deemed reliable but not guaranteed.

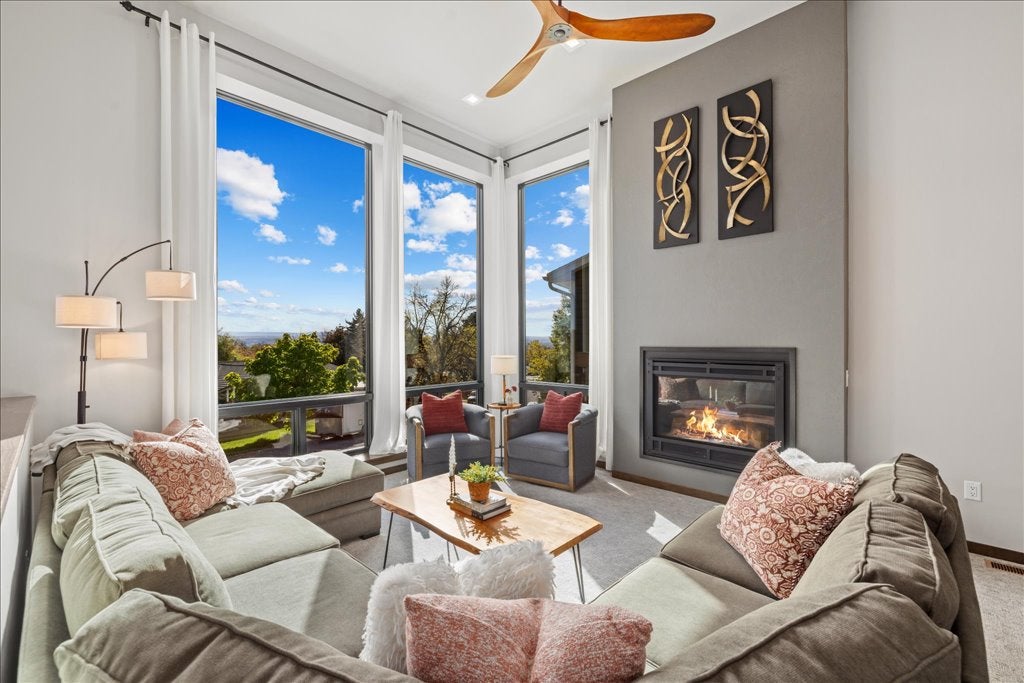
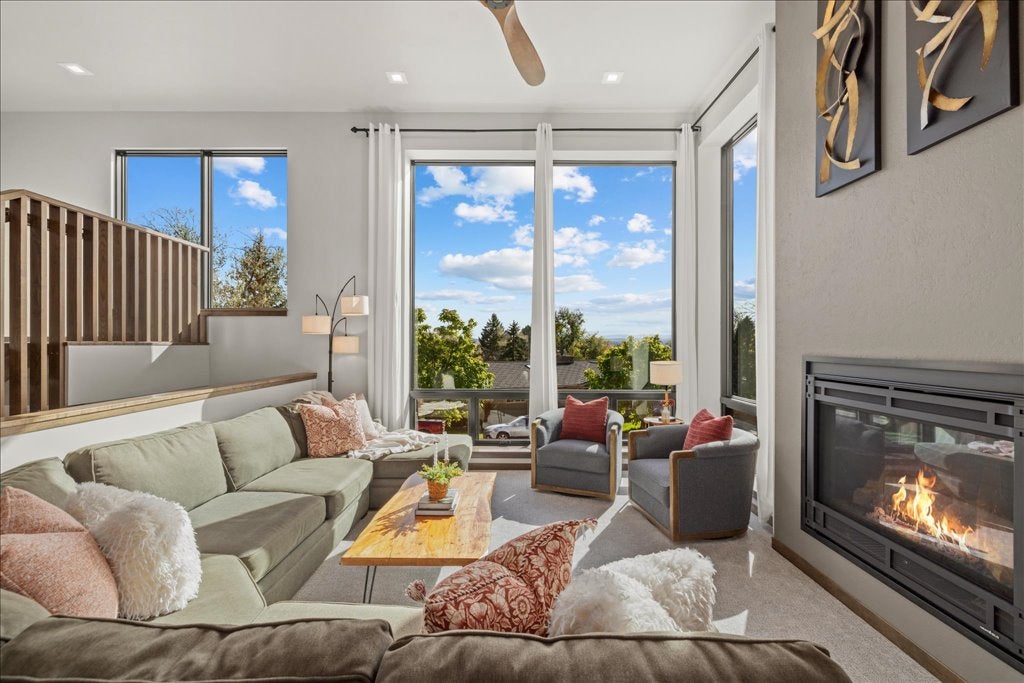
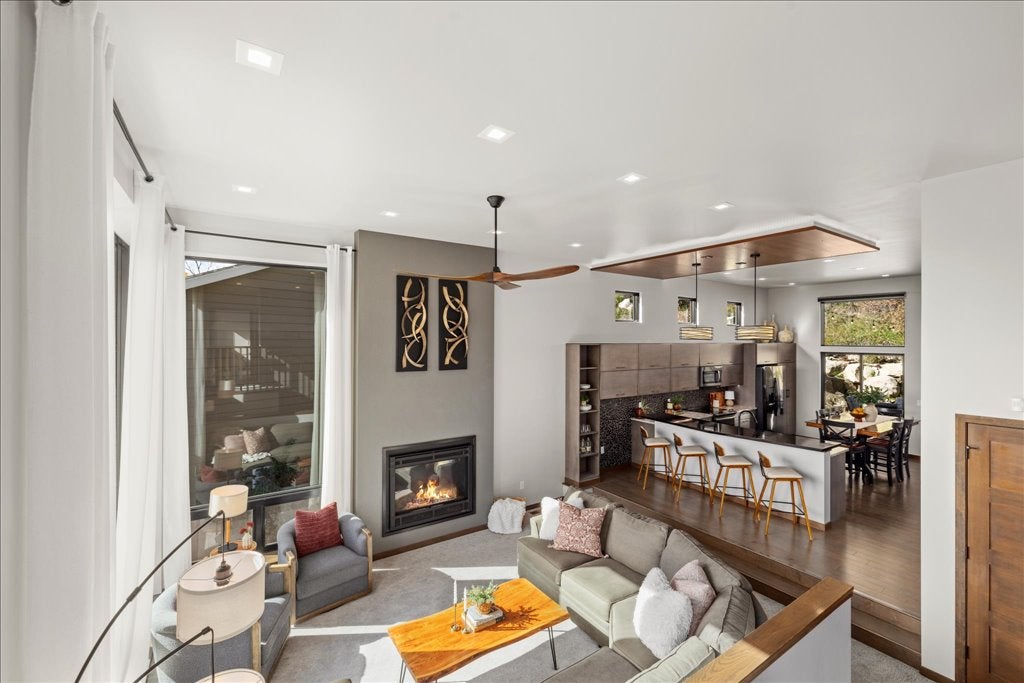
This residence is a masterwork of architecture, engineering, and natural scarcity. Crafted by Collaborative Design Architects and Langlas & Associates Construction, this private modern sanctuary perfectly frames the rugged allure of the Billings Rimrocks, blending contemporary "Montana Modern" design with specialized engineering for ultimate structural stability. The home is nestled in unparalleled seclusion and acoustic serenity, yet sits within an effortless convenience loop just 8 minutes from downtown Billings, medical centers, and the airport—all with the primitive Meyer’s hiking trail right next door. The main level elevates the mind with soaring 13-foot ceilings and expansive windows that draw the eye outward to sweeping, multi-directional views. Designed as the ultimate retreat, the primary suite features its own vaulted ceilings and a spa-inspired bathroom where you can soak in a jetted tub surrounded by custom mosaic river rock. Downstairs, the home continues to impress with two additional bedrooms, a full bathroom, and a dedicated home gym complete with a private dry/wet sauna. Out the back patio, enjoy a morning hot tub or sip your coffee in this amazing retreat.

Save
Ask
Tour
Hide
Share
Listing Snapshot
Price 
$850,000
Days On Site 
5 Days
Bedrooms 
3
Inside Area (SqFt) 
2,479 sqft
Total Baths 
3
Full Baths 
2
Partial Baths 
1
Lot Size 
0.2292 Acres
Year Built 
2019
MLS Number 
362428
Status 
Active
Property Tax 
$3,823
HOA/Condo/Coop Fees 
N/A
Sq Ft Source 
N/A
Friends & Family
Recent Activity
6 days agoListing first seen on site
6 days agoListing updated with changes from the MLS
General Features
Acres 
0.2292
Attached Garage 
Yes
Disclosures 
Disclosure On File
Garage 
Yes
Garage Spaces 
2
Levels 
Three Or More
Parking 
AttachedGarage Door Opener
Property Sub Type 
Single Family Residence
Security 
Security System
Sewer 
Public Sewer
SqFt Above 
2479
Style 
Contemporary
Water Source 
Public
Zoning 
N3 - Suburban Neighborhood Residential
Interior Features
Appliances 
CooktopDryerDishwasherDisposalIce MakerMicrowaveOvenRangeRefrigeratorWasher
Basement 
Daylight
Cooling 
Ceiling Fan(s)Central Air
Fireplace 
Yes
Fireplace Features 
Gas
Fireplaces 
2
Heating 
Natural GasForced Air
Interior 
Ceiling Fan(s)PantrySauna
Laundry Features 
Washer HookupLaundry Room
Window Features 
Window CoveringsWindow Treatments
Bedroom 
Level - Lower
Dining Room 
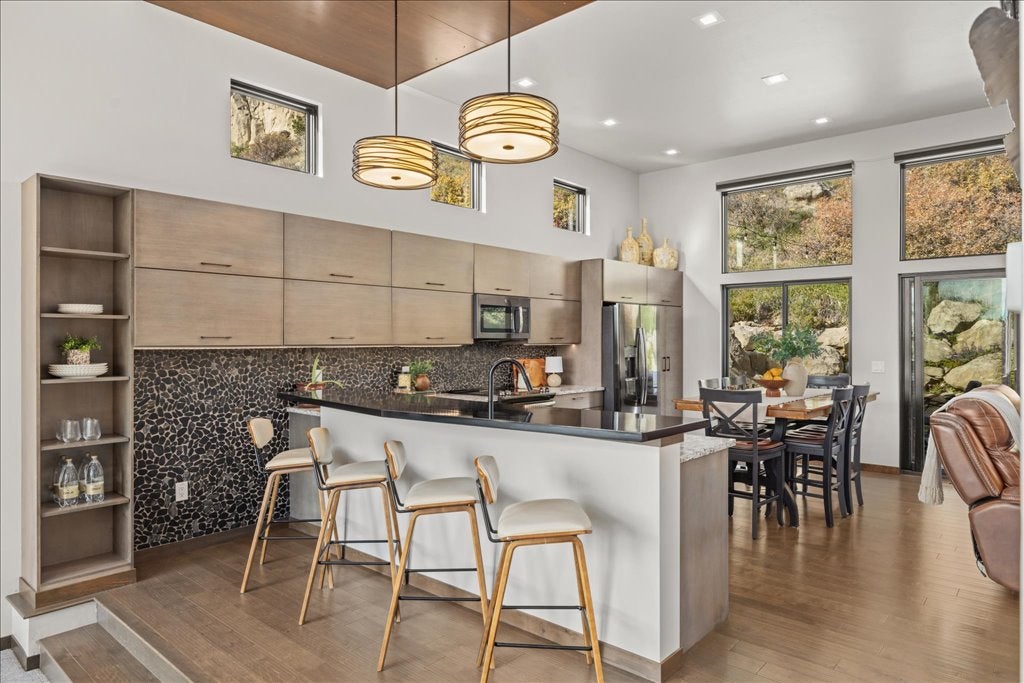
Level - MainFeatures - Vaulted Ceiling(s)Description - Sitting Area
Family Room 
Level - Lower
Kitchen 
Level - MainFeatures - Recessed LightingDescription - Custom,Pantry
Laundry 
Level - UpperFeatures - Recessed LightingDescription - Large,Storage
Living Room 
Level - MainFeatures - Ceiling Fan(s), Recessed Lighting, Vaulted Ceiling(s)Description - Formal,Sunken
Master Bedroom 
Level - UpperFeatures - Ceiling Fan(s), Recessed Lighting, Vaulted Ceiling(s)Description - Bath,Dressing Room,Sitting Area,Suite,Walk-In
Save
Ask
Tour
Hide
Share
Exterior Features
Construction Details 
Masonite
Exterior 
Storage
Fencing 
None
Lot Features 
Rolling SlopeInterior LotLandscapedSecludedSlopedViews
Patio And Porch 
DeckPatio
Roof 
Asphalt
Windows/Doors 
Window CoveringsWindow Treatments
Community Features
MLS Area 
(07) Northwest Billings; Molt
Schools
School District
Unknown
Elementary School
Poly Drive
Middle School
Lewis and Clark
High School
Senior High
Listing courtesy of Karen Freeman of Century 21 Americana

All rights reserved. Information deemed reliable, but not verified or guaranteed. Users are responsible for checking the accuracy, completeness, currency, and status of all information.

Copyright © Billings Association of REALTORS® Incorporated and Billings Multiple Listing Service Incorporated.

Neighborhood & Commute
Source: Walkscore
Save
Ask
Tour
Hide
Share