Save
Ask
Tour
Hide
Share
$305,000
5 Days On Site

3558 Granger Avenue W
Billings, MT 59102

For Sale|Single Family Residence|Active
2
Beds
1
Total Bath
1
Full Bath
1,128
SqFt
$270
/SqFt
1985
Built
Subdivision:
Harvest
County:
Yellowstone
Listing courtesy of Erin Keith of Engel & Voelkers
Call Now: 406.672.2667
Is this the listing for you? We can help make it yours.
406.672.2667
3558 Granger Avenue W3558 Granger Avenue W3558 Granger Avenue W3558 Granger Avenue W
Save
Ask
Tour
Hide
Share

Mortgage Calculator

Monthly Payment (Est.)

Enter an interest rate to see your estimated monthly payment.
Calculator powered by Showcase IDX, a Constellation1 Company. Copyright ©2026 Information is deemed reliable but not guaranteed.

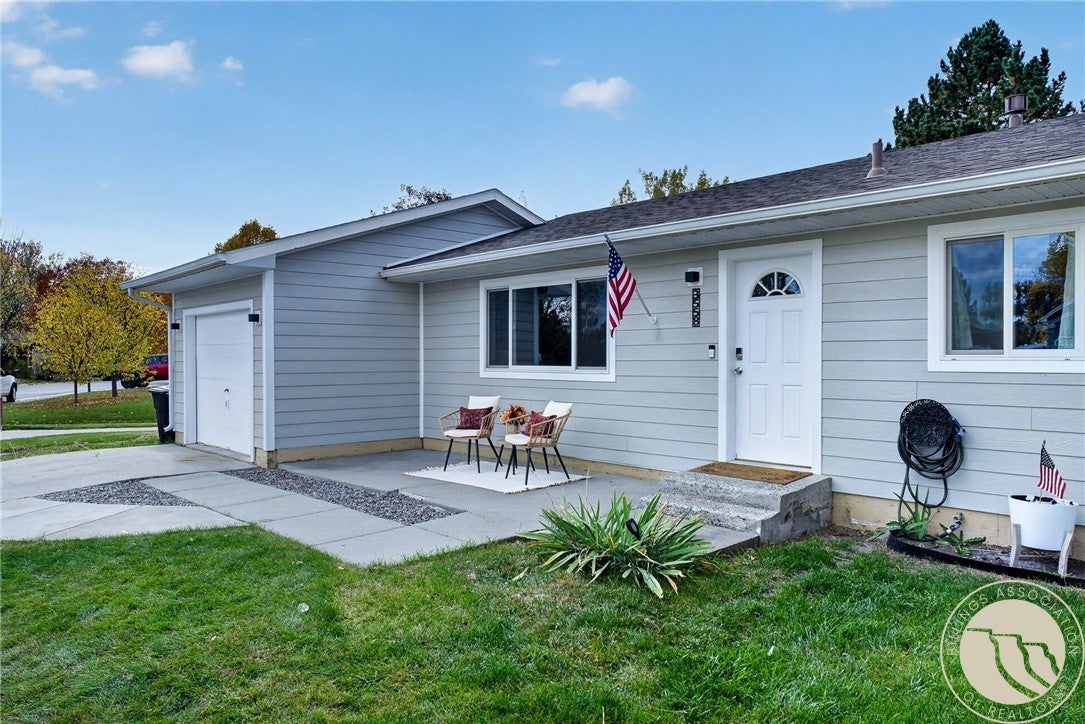
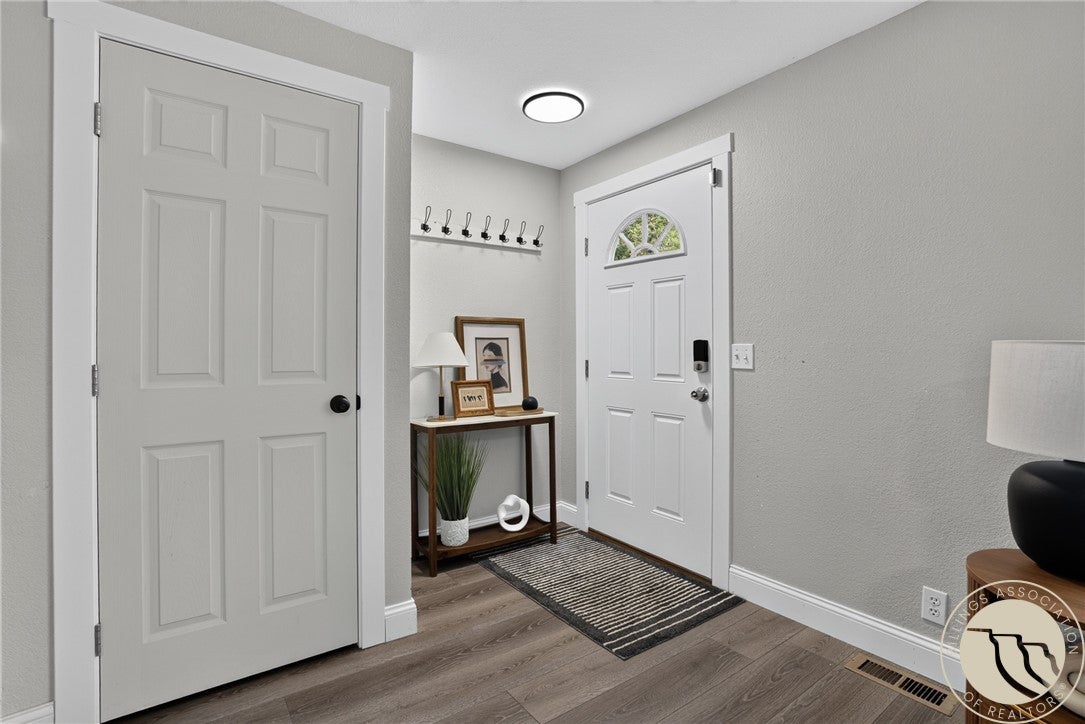
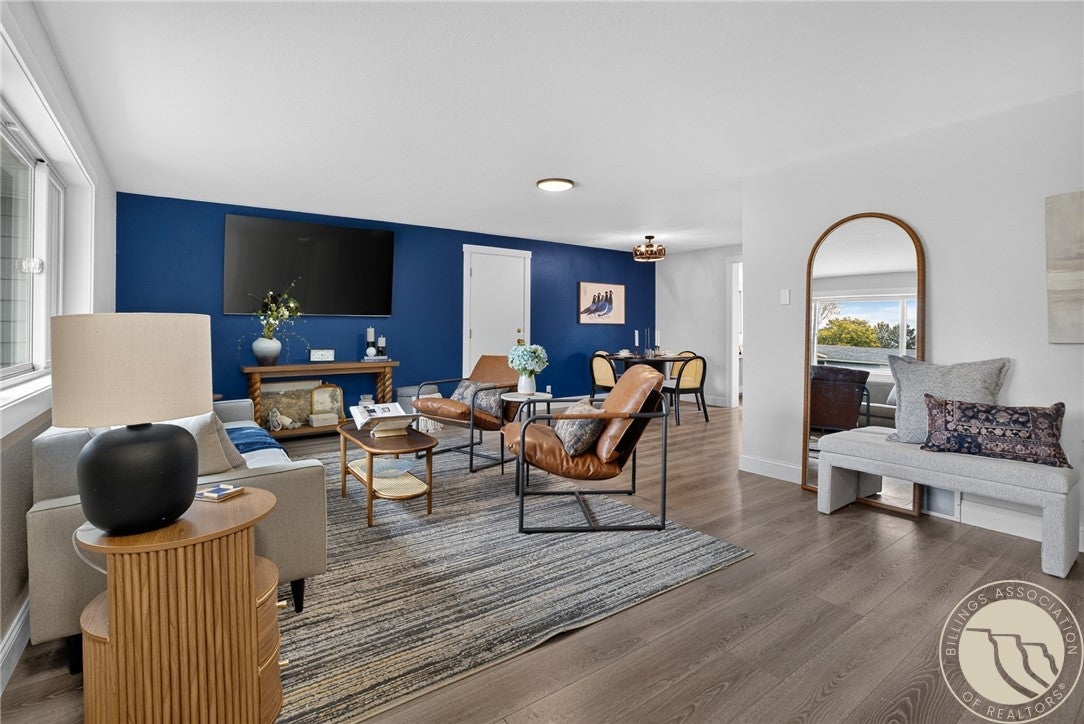
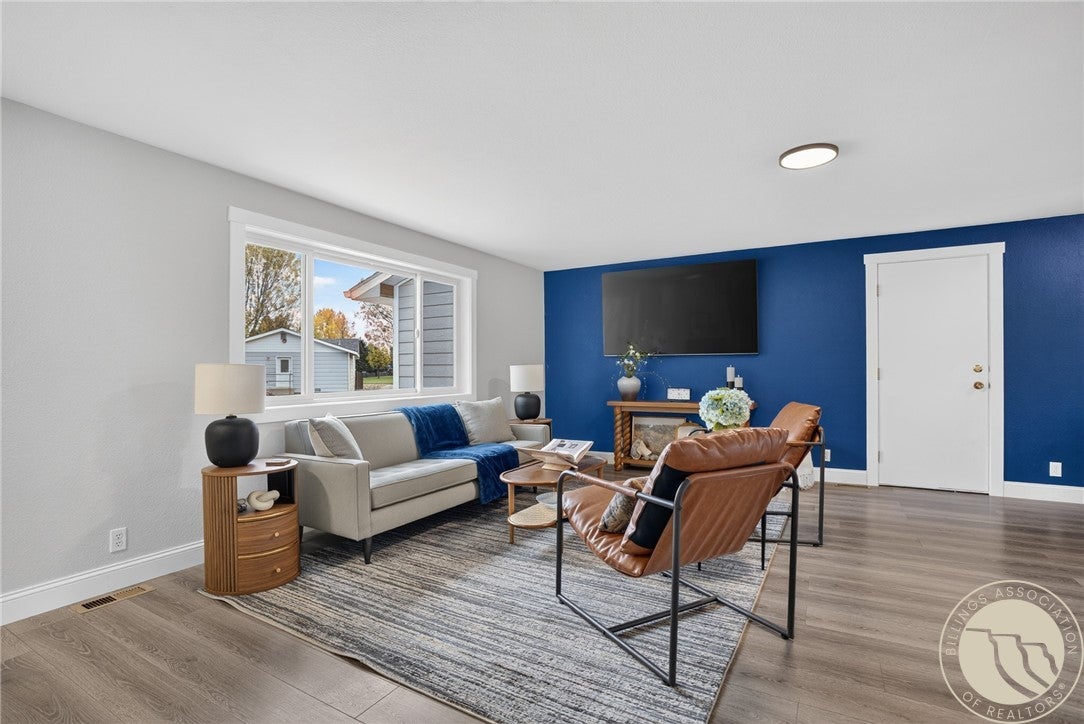
Refreshed from top to bottom, this 2bd/1ba home PLUS BONUS/OFFICE SPACE offers a fresh start in a great West End location. If you love being outdoors, this home is situated along the neighborhood paved walking path, with an open park area right behind the house. Inside, you’ll find a roomy kitchen with new cabinets and countertops and a separate pantry, plus new flooring, trim, and paint throughout. Brand-new Andersen windows and new HardiePlank siding make this home as efficient as it is attractive, helping keep comfort up and energy bills down. Large-capacity Samsung washer and dryer are negotiable. Outside, the fenced backyard is ready for pets, play, or entertaining, even with a separate fenced dog yard. The attached one-car garage plus a large storage shed provide plenty of room for vehicles, tools, and gear. Schedule your showing today! A few finishing touches are currently underway: seller will complete the exterior siding and trim paint, back door step, interior trim, interior door painting, and office flooring and trim before closing.

Save
Ask
Tour
Hide
Share
Listing Snapshot
Price 
$305,000
Days On Site 
5 Days
Bedrooms 
2
Inside Area (SqFt) 
1,128 sqft
Total Baths 
1
Full Baths 
1
Partial Baths 
N/A
Lot Size 
0.164 Acres
Year Built 
1985
MLS Number 
362481
Status 
Active
Property Tax 
$2,259
HOA/Condo/Coop Fees 
N/A
Sq Ft Source 
N/A
Friends & Family
Recent Activity
6 days agoListing first seen on site
6 days agoListing updated with changes from the MLS
General Features
Acres 
0.164
Attached Garage 
Yes
Disclosures 
Disclosure On File
Garage 
Yes
Garage Spaces 
1
Levels 
One
Parking 
Attached
Property Sub Type 
Single Family Residence
Sewer 
Public Sewer
SqFt Above 
1128
Style 
Ranch
Water Source 
Public
Zoning 
PUD - Planned Unit Development
Interior Features
Appliances 
RangeDishwasherFree-Standing RangeGas RangeOvenRefrigerator
Basement 
None
Cooling 
Central Air
Heating 
Natural GasForced AirOther
Laundry Features 
Washer Hookup
Main Level Bedrooms 
2
Bedroom 
Level - MainFeatures - Ceiling Fan(s)
Bonus Room 
Level - MainDescription - Walk-Out
Dining Room 
Level - Main
Kitchen 
Level - MainDescription - Pantry
Living Room 
Level - Main
Save
Ask
Tour
Hide
Share
Exterior Features
Construction Details 
HardiPlank Type
Fencing 
Fenced
Lot Features 
Corner LotLandscapedLevel
Other Structures 
Shed(s)
Patio And Porch 
Front Porch
Roof 
AsphaltShingle
Community Features
MLS Area 
(08) West Billings
Financing Terms Available 
CashConventionalFHAVA Loan
Schools
School District
Unknown
Elementary School
Big Sky
Middle School
Ben Steele
High School
West
Listing courtesy of Erin Keith of Engel & Voelkers

All rights reserved. Information deemed reliable, but not verified or guaranteed. Users are responsible for checking the accuracy, completeness, currency, and status of all information.

Copyright © Billings Association of REALTORS® Incorporated and Billings Multiple Listing Service Incorporated.

Neighborhood & Commute
Source: Walkscore
Save
Ask
Tour
Hide
Share