Save
Ask
Tour
Hide
Share
$395,000
4 Days On Site

6154 Norma Jean
Billings, MT 59101

For Sale|Single Family Residence|Active
3
Beds
2
Total Baths
2
Full Baths
1,126
SqFt
$351
/SqFt
2024
Built
Subdivision:
Annafeld sub
County:
Yellowstone
Listing courtesy of Michelle Garton of eXp Realty, LLC - Billings
Call Now: 406.672.2667
Is this the listing for you? We can help make it yours.
406.672.2667
Upcoming Open Houses
Sun, Nov 1, 11:30 AM - 1:30 PM
6154 Norma Jean6154 Norma Jean6154 Norma Jean6154 Norma Jean
Save
Ask
Tour
Hide
Share

Mortgage Calculator

Monthly Payment (Est.)

Enter an interest rate to see your estimated monthly payment.
Calculator powered by Showcase IDX, a Constellation1 Company. Copyright ©2026 Information is deemed reliable but not guaranteed.

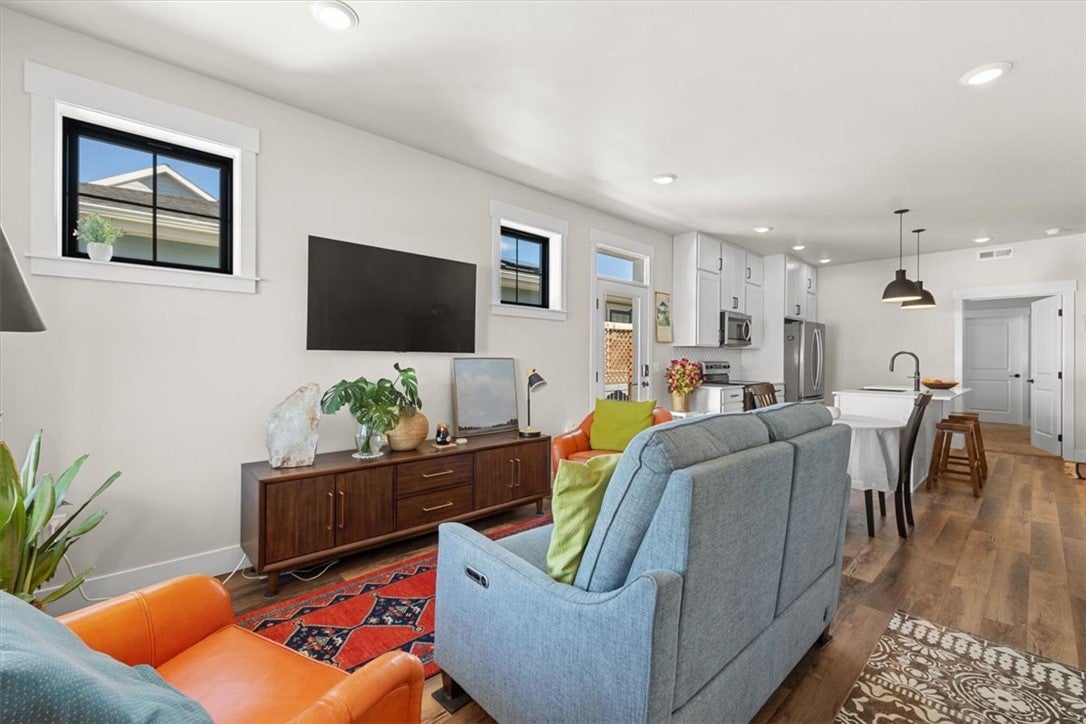
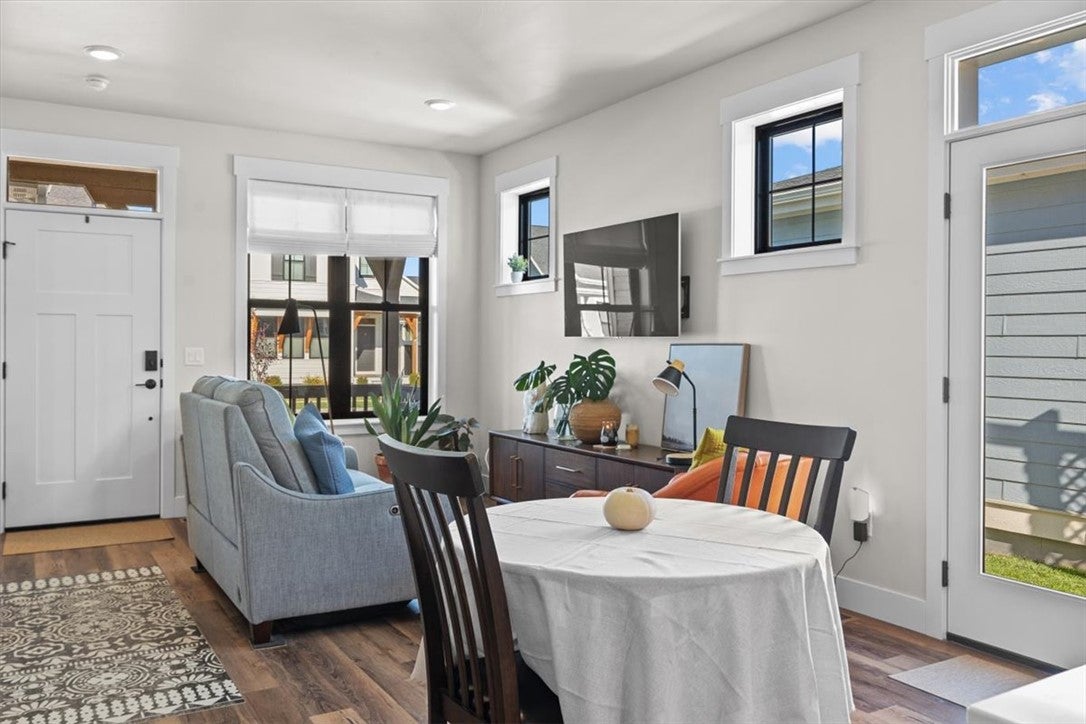
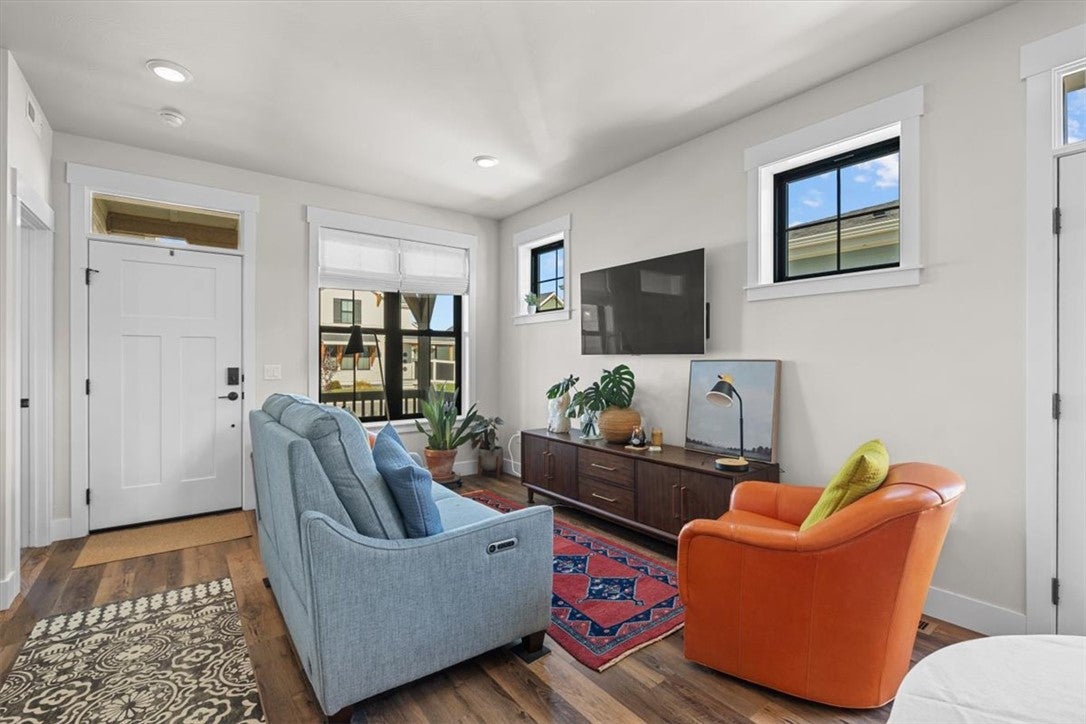
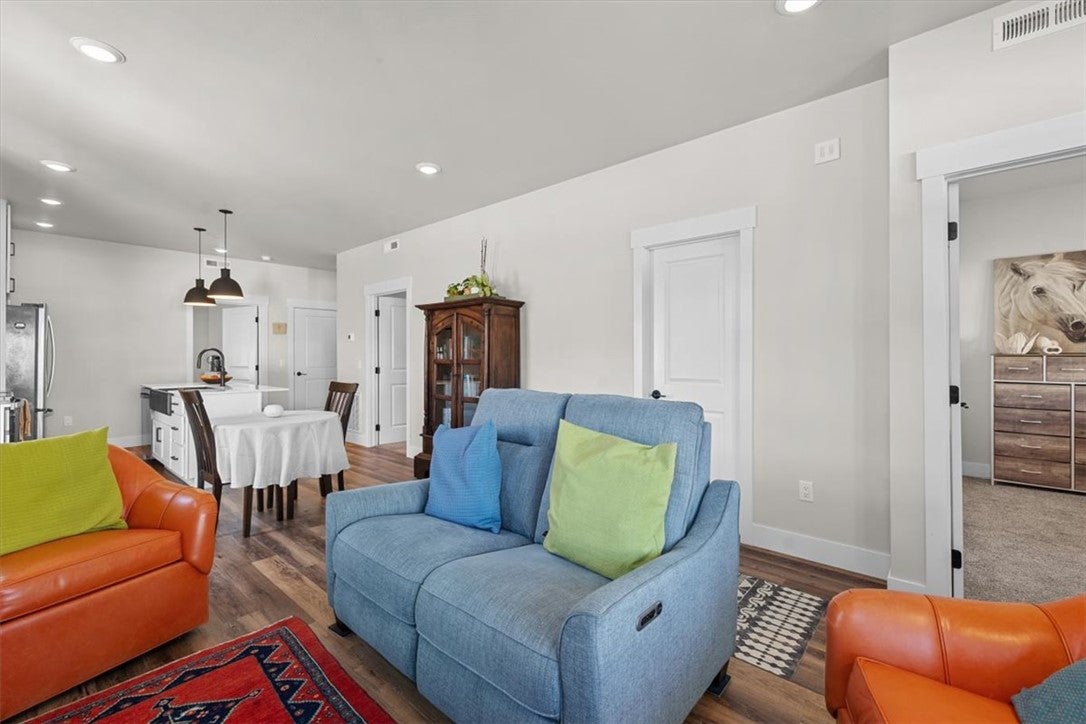
Welcome to this beautifully upgraded 2024 McCall cottage home, featuring the popular Pryor model and comfortable main-floor living. Upgrades galore from basic new build package! This home offers 3 bedrooms and 2 baths, including a primary bedroom with a custom-shelved walk-in closet and private ensuite. Thoughtful details include comfort-height toilets, built-in bathroom medicine cabinets, wider interior doors, Roman shades, a black window package, and a high-quality front door. The living room includes a mounted smart TV. The kitchen features high-quality, ceiling-height cabinetry with soft-close doors, quartz countertops, a farmhouse sink, and a tiled backsplash. An HRV system helps support energy efficiency, moisture control, and improved indoor air quality. The laundry area includes a sink and an included stackable washer and dryer. The heated, attached one-car garage is extended by an additional 10 feet in depth and includes a man door with direct access to the yard. Outside, enjoy an extra two-car driveway pad, a double-size patio, a welcoming front porch with railings, and a storage shed. Exterior doors with transom windows bring in additional natural light. A wonderful blend of style, comfort, and practical upgrades!

Save
Ask
Tour
Hide
Share
Listing Snapshot
Price 
$395,000
Days On Site 
4 Days
Bedrooms 
3
Inside Area (SqFt) 
1,126 sqft
Total Baths 
2
Full Baths 
2
Partial Baths 
N/A
Lot Size 
0.102 Acres
Year Built 
2024
MLS Number 
362492
Status 
Active
Property Tax 
$2,852
HOA/Condo/Coop Fees 
$40 monthly
Sq Ft Source 
N/A
Friends & Family
Recent Activity
5 days agoListing first seen on site
5 days agoListing updated with changes from the MLS
General Features
Acres 
0.102
Attached Garage 
Yes
Disclosures 
Disclosure On File
Garage 
Yes
Garage Spaces 
1
Levels 
One
Parking 
Attached
Property Sub Type 
Single Family Residence
Sewer 
Public Sewer
SqFt Above 
1126
Style 
Cottage
Water Source 
Public
Zoning 
PUD - Planned Unit Development
Interior Features
Appliances 
DishwasherElectric RangeMicrowaveOvenRangeRefrigerator
Basement 
Crawl Space
Cooling 
Central Air
Heating 
Natural GasForced Air
Main Level Bedrooms 
3
Bedroom 
Level - Main
Kitchen 
Level - MainFeatures - Recessed Lighting
Laundry 
Level - Main
Living Room 
Level - Main
Master Bedroom 
Level - MainFeatures - Walk-In Closet(s)
Save
Ask
Tour
Hide
Share
Exterior Features
Fencing 
Fenced
Lot Features 
LandscapedLevel
Other Structures 
Shed(s)
Patio And Porch 
Front PorchPatio
Roof 
Asphalt
Community Features
Association Fee 
$40.0
Association Fee Frequency 
Monthly
MLS Area 
(05) Southwest Billings/Blue Creek/Duck Creek
Financing Terms Available 
CashConventionalFHAVA Loan
Schools
School District
Unknown
Elementary School
Elysian
Middle School
Elysian
High School
West
Listing courtesy of Michelle Garton of eXp Realty, LLC - Billings

All rights reserved. Information deemed reliable, but not verified or guaranteed. Users are responsible for checking the accuracy, completeness, currency, and status of all information.

Copyright © Billings Association of REALTORS® Incorporated and Billings Multiple Listing Service Incorporated.

Neighborhood & Commute
Source: Walkscore
Save
Ask
Tour
Hide
Share