
Save
Ask
Tour
Hide
$419,999
1 Day On Site
2903 OaklandBillings, MT 59102
For Sale|Single Family Residence|Active
4
Beds
3
Total Baths
2
Full Baths
1
Partial Bath
2,754
SqFt
$153
/SqFt
1959
Built
Subdivision:
Oakland Subd
County:
Yellowstone
Listing courtesy of Robin Martell of Martell & Associates
Call Now: 406.672.2667
Is this the listing for you? We can help make it yours.
406.672.2667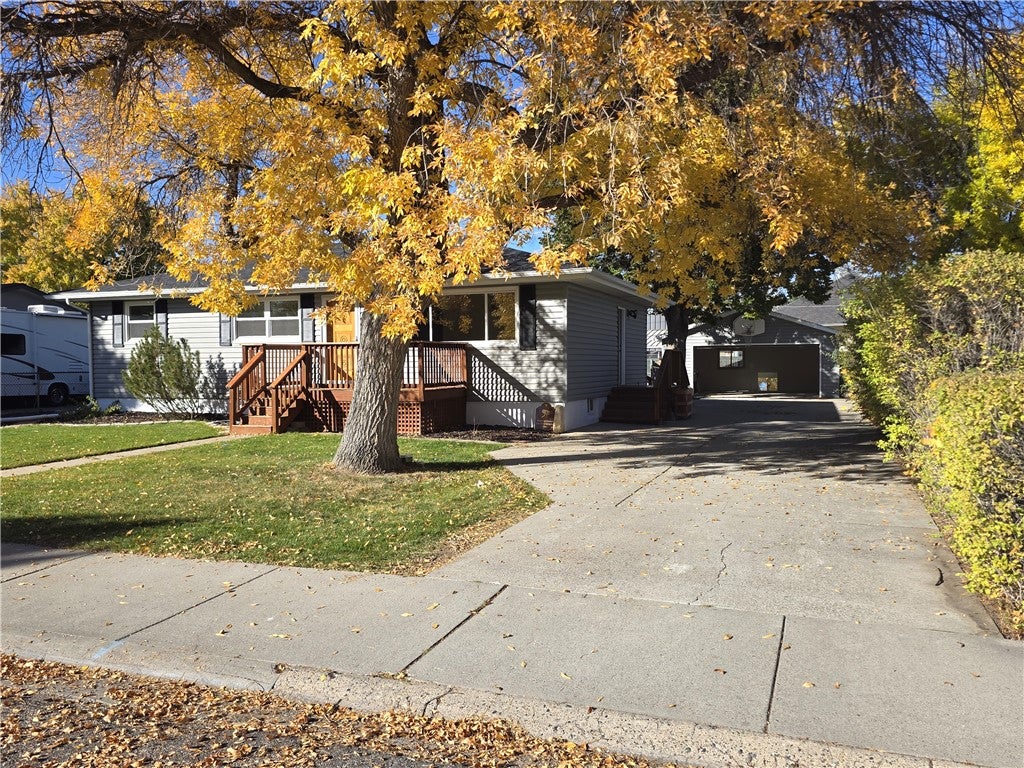
Save
Ask
Tour
Hide
Mortgage Calculator
Monthly Payment (Est.)
Enter an interest rate to see your estimated monthly payment.Calculator powered by Showcase IDX, a Constellation1 Company. Copyright ©2026 Information is deemed reliable but not guaranteed.
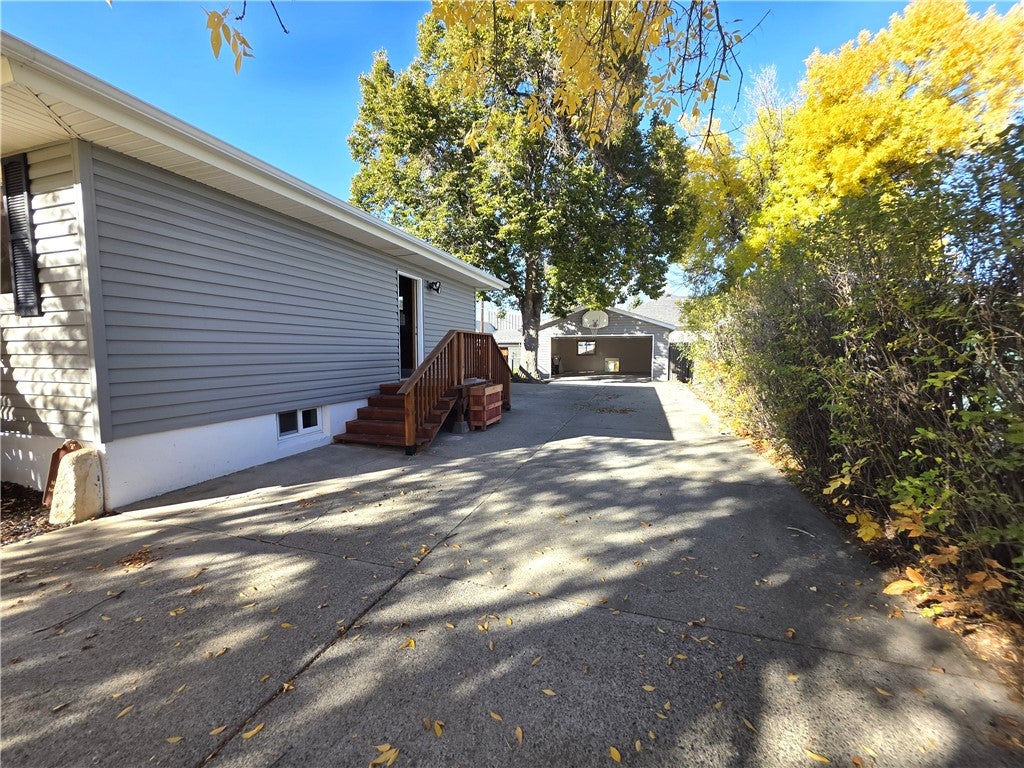
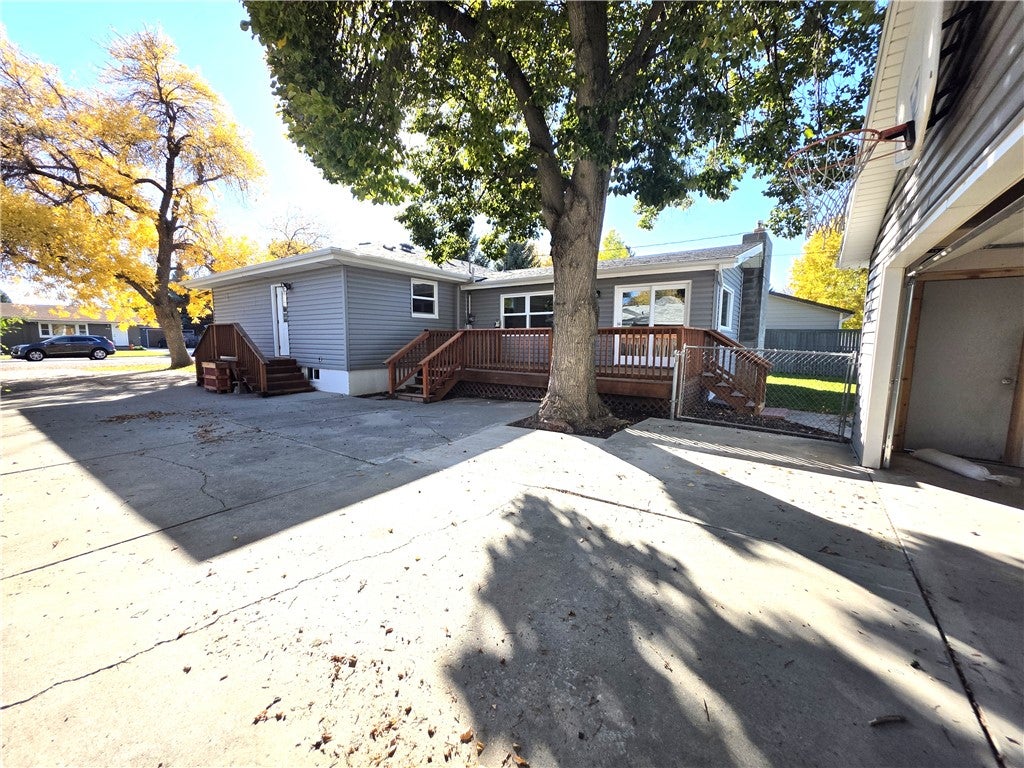
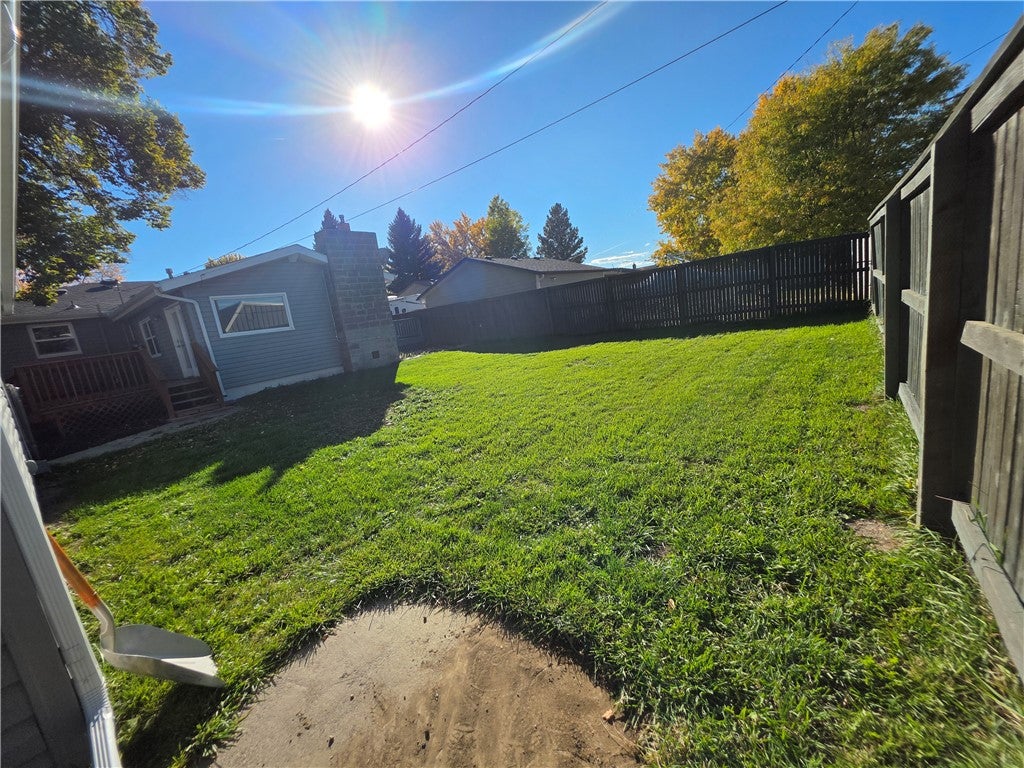
Newly remodeled home with space for all! 3 Family rooms, 4 decks, 4 bedrooms, plus another room for an office, craft and/or workout room and 2 1/2 baths. All sitting in an impressive square feet of 2754. Home has a new kitchen with all new appliances, bathrooms, flooring, paint, window and so much. Amble parking with a detached over sized 2 car garage, plenty of room to build shelving and storage your outdoor toys. Home is located in the heart of schools, shopping and city parks.
Save
Ask
Tour
Hide
Listing Snapshot
Price
$419,999
Days On Site
1 Day
Bedrooms
4
Inside Area (SqFt)
2,754 sqft
Total Baths
3
Full Baths
2
Partial Baths
1
Lot Size
0.2009 Acres
Year Built
1959
MLS Number
362534
Status
Active
Property Tax
$2,300
HOA/Condo/Coop Fees
N/A
Sq Ft Source
N/A
Friends & Family
Recent Activity
| yesterday | Listing first seen on site | |
| yesterday | Listing updated with changes from the MLS |
General Features
Acres
0.2009
Disclosures
Disclosure On File
Garage
Yes
Garage Spaces
2
Parking
Detached
Property Condition
Updated/Remodeled
Property Sub Type
Single Family Residence
Sewer
Public Sewer
SqFt Above
1593
Style
Ranch
Water Source
Public
Zoning
N2 - Mid-Century Neighborhood Residential
Interior Features
Appliances
DishwasherMicrowaveOvenRangeRefrigerator
Basement
Full
Cooling
Central Air
Fireplace
Yes
Fireplaces
1
Heating
Natural GasForced Air
Main Level Bedrooms
3
Save
Ask
Tour
Hide
Exterior Features
Construction Details
Vinyl Siding
Fencing
Fenced
Patio And Porch
DeckFront Porch
Community Features
MLS Area
(08) West Billings
Schools
School District
Unknown
Elementary School
Burlington
Middle School
Will James
High School
Senior High
Listing courtesy of Robin Martell of Martell & Associates
All rights reserved. Information deemed reliable, but not verified or guaranteed. Users are responsible for checking the accuracy, completeness, currency, and status of all information.
Copyright © Billings Association of REALTORS® Incorporated and Billings Multiple Listing Service Incorporated.
All rights reserved. Information deemed reliable, but not verified or guaranteed. Users are responsible for checking the accuracy, completeness, currency, and status of all information.
Copyright © Billings Association of REALTORS® Incorporated and Billings Multiple Listing Service Incorporated.
Neighborhood & Commute
Source: Walkscore
Save
Ask
Tour
Hide


