Save
Ask
Tour
Hide
Share
$549,900
1 Day On Site

7100 Silversprings Circle
Billings, MT 59106

For Sale|Single Family Residence|Active
4
Beds
3
Total Baths
3
Full Baths
2,488
SqFt
$221
/SqFt
2006
Built
Subdivision:
Linlee Lake Estates
County:
Yellowstone
Listing courtesy of Curtis Arney of Town & Country Properties
Call Now: 406.672.2667
Is this the listing for you? We can help make it yours.
406.672.2667
7100 Silversprings Circle7100 Silversprings Circle7100 Silversprings Circle7100 Silversprings Circle
Save
Ask
Tour
Hide
Share

Mortgage Calculator

Monthly Payment (Est.)

Enter an interest rate to see your estimated monthly payment.
Calculator powered by Showcase IDX, a Constellation1 Company. Copyright ©2026 Information is deemed reliable but not guaranteed.

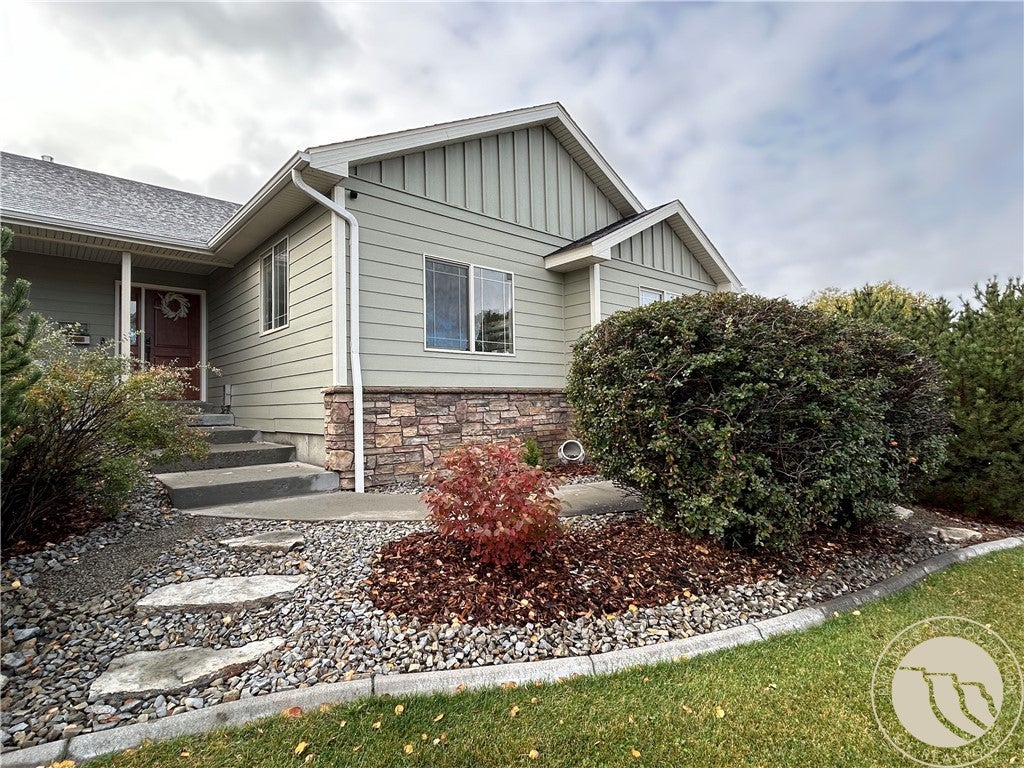
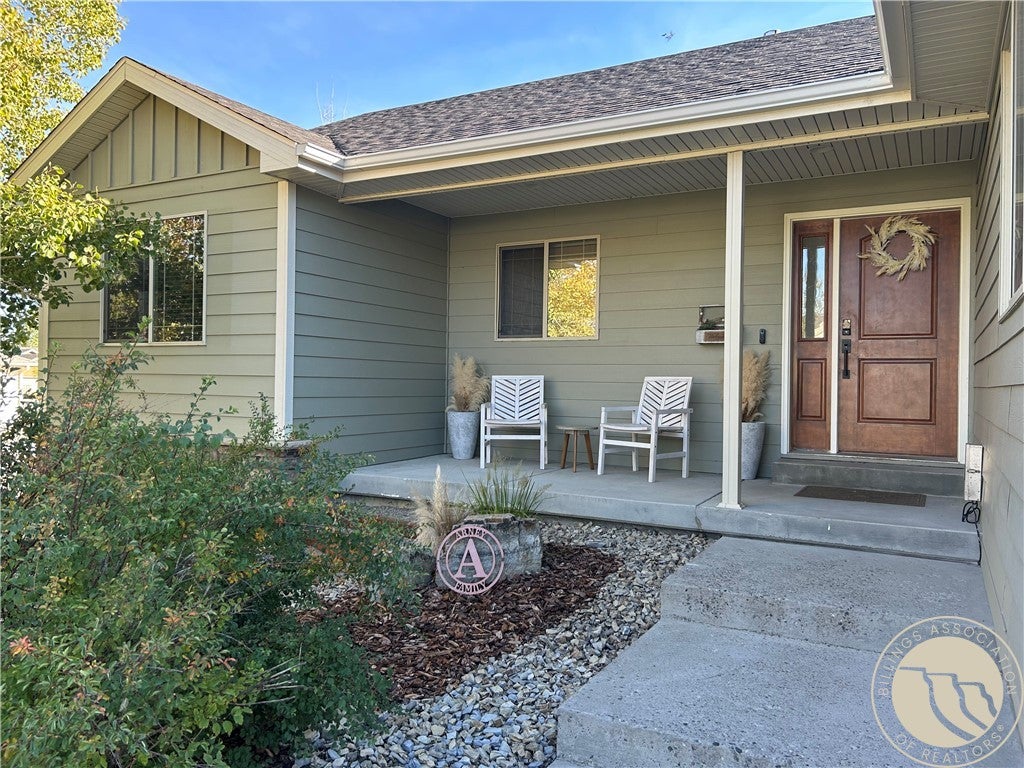
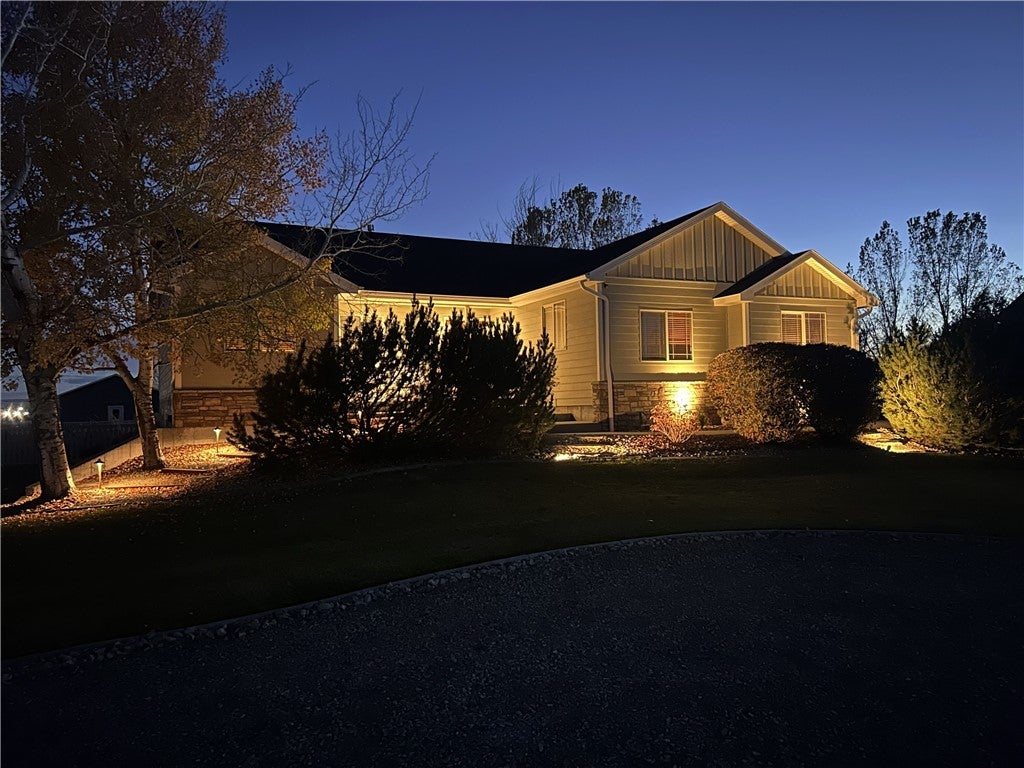
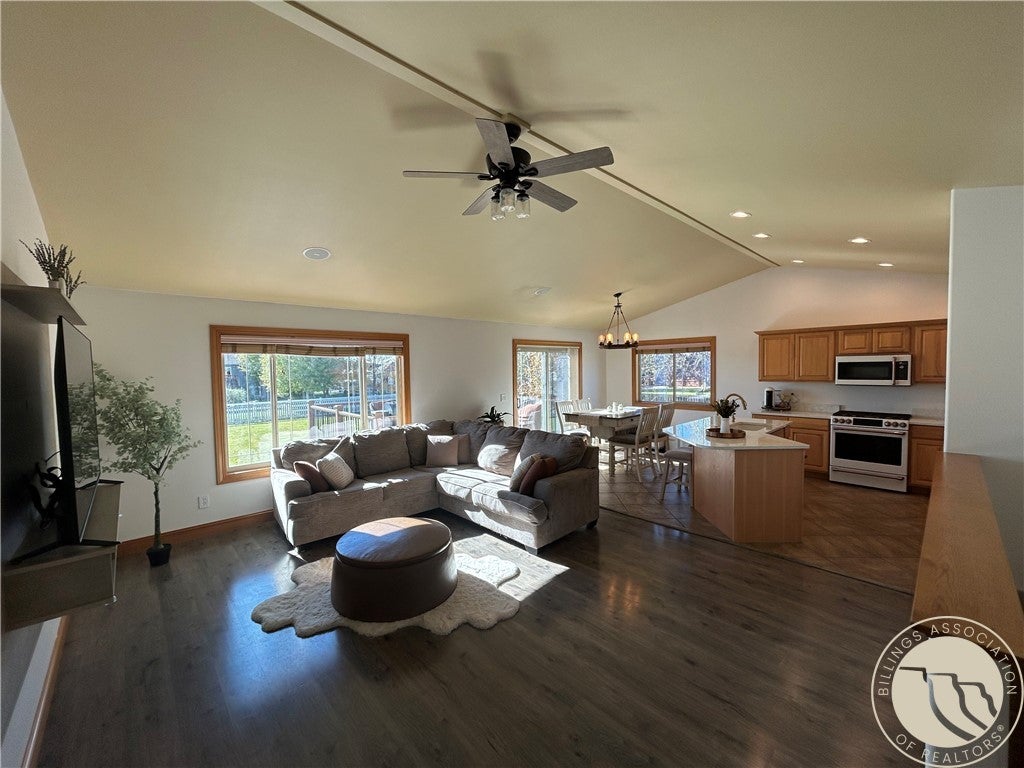
Experience the perfect blend of charm & comfort in this well-kept 4 bedroom, 3 bath home situated in a tranquil cul-de-sac. The spacious interior offers soaring vaulted ceilings that create an open and inviting atmosphere. Roomy kitchen is fitted with quartz countertops and luxurious GE Café suite of appliances. Immersive living space is equipped with many smart home features and built-in surround sound. Each bathroom crafted with tasteful updates. Outside, you'll find new roof shingles, gutters and freshly painted siding for a clean aesthetic. The vast half acre provides ample parking and plenty of amenities for gathering with family and friends. Home is surrounded by artistic landscaping and an expansive putting green for golfing enthusiasts. Property is located between Billings and Laurel making an easy commute to both.

Save
Ask
Tour
Hide
Share
Listing Snapshot
Price 
$549,900
Days On Site 
1 Day
Bedrooms 
4
Inside Area (SqFt) 
2,488 sqft
Total Baths 
3
Full Baths 
3
Partial Baths 
N/A
Lot Size 
0.494 Acres
Year Built 
2006
MLS Number 
362550
Status 
Active
Property Tax 
$3,131
HOA/Condo/Coop Fees 
$20 monthly
Sq Ft Source 
N/A
Friends & Family
Recent Activity
yesterdayListing first seen on site
yesterdayListing updated with changes from the MLS
General Features
Acres 
0.494
Attached Garage 
Yes
Disclosures 
Disclosure On File
Garage 
Yes
Garage Spaces 
2
Levels 
Two
Parking 
AttachedAdditional ParkingRV Access/Parking
Property Sub Type 
Single Family Residence
SqFt Above 
2488
Style 
Ranch
Water Source 
Well
Zoning 
Other
Interior Features
Appliances 
RangeBuilt-In RangeDishwasherDisposalMicrowaveOvenRefrigeratorGas Range
Basement 
Full
Cooling 
Central Air
Heating 
Natural GasForced Air
Main Level Bedrooms 
2
Save
Ask
Tour
Hide
Share
Exterior Features
Construction Details 
HardiPlank Type
Fencing 
Fenced
Lot Features 
Landscaped
Other Structures 
Gazebo
Patio And Porch 
DeckCoveredFront PorchPatio
Roof 
Asphalt
Community Features
Association Fee 
$240.0
Association Fee Frequency 
Annually
MLS Area 
(08) West Billings
Financing Terms Available 
Cash
Schools
School District
Unknown
Elementary School
Elder Grove
Middle School
Elder Grove
High School
West
Listing courtesy of Curtis Arney of Town & Country Properties

All rights reserved. Information deemed reliable, but not verified or guaranteed. Users are responsible for checking the accuracy, completeness, currency, and status of all information.

Copyright © Billings Association of REALTORS® Incorporated and Billings Multiple Listing Service Incorporated.

Neighborhood & Commute
Source: Walkscore
Save
Ask
Tour
Hide
Share