Save
Ask
Tour
Hide
Share
$304,900
5 Days On Site

759 Starlight Drive
Billings, MT 59101

For Sale|Single Family Residence|Active
2
Beds
1
Total Bath
1
Full Bath
1,360
SqFt
$224
/SqFt
1962
Built
Subdivision:
Bel Aire Estates
County:
Yellowstone
Listing courtesy of Jackie Mumm of Keller Williams Yellowstone Pr
Call Now: 406.672.2667
Is this the listing for you? We can help make it yours.
406.672.2667
759 Starlight Drive759 Starlight Drive759 Starlight Drive759 Starlight Drive
Save
Ask
Tour
Hide
Share

Mortgage Calculator

Monthly Payment (Est.)

Enter an interest rate to see your estimated monthly payment.
Calculator powered by Showcase IDX, a Constellation1 Company. Copyright ©2026 Information is deemed reliable but not guaranteed.

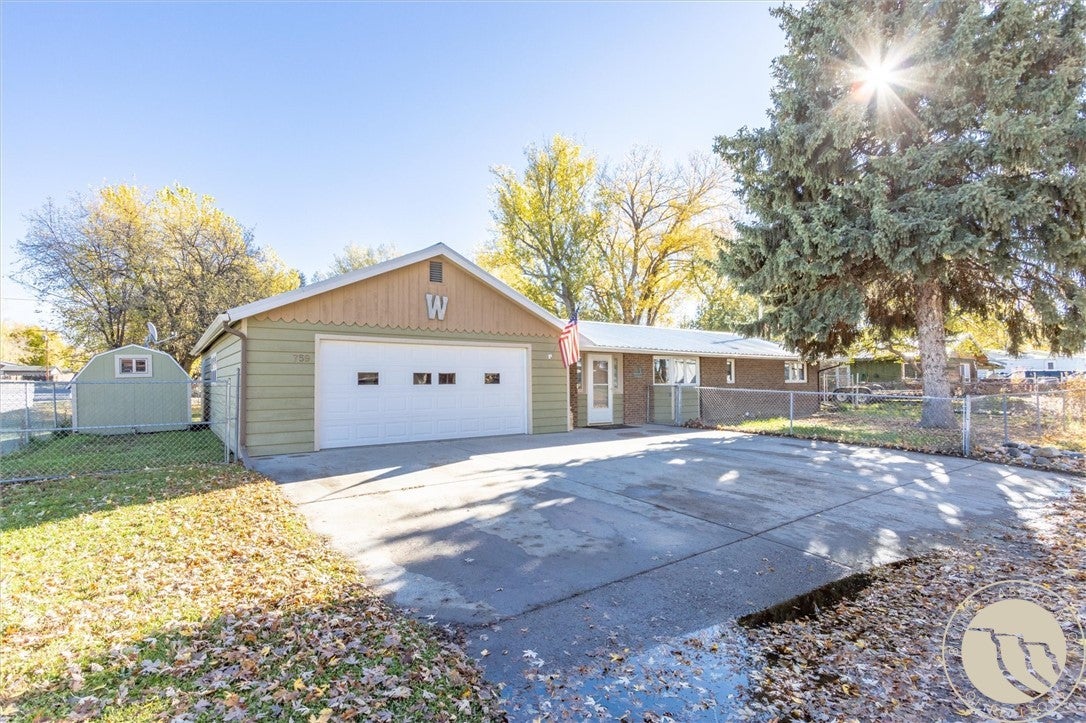
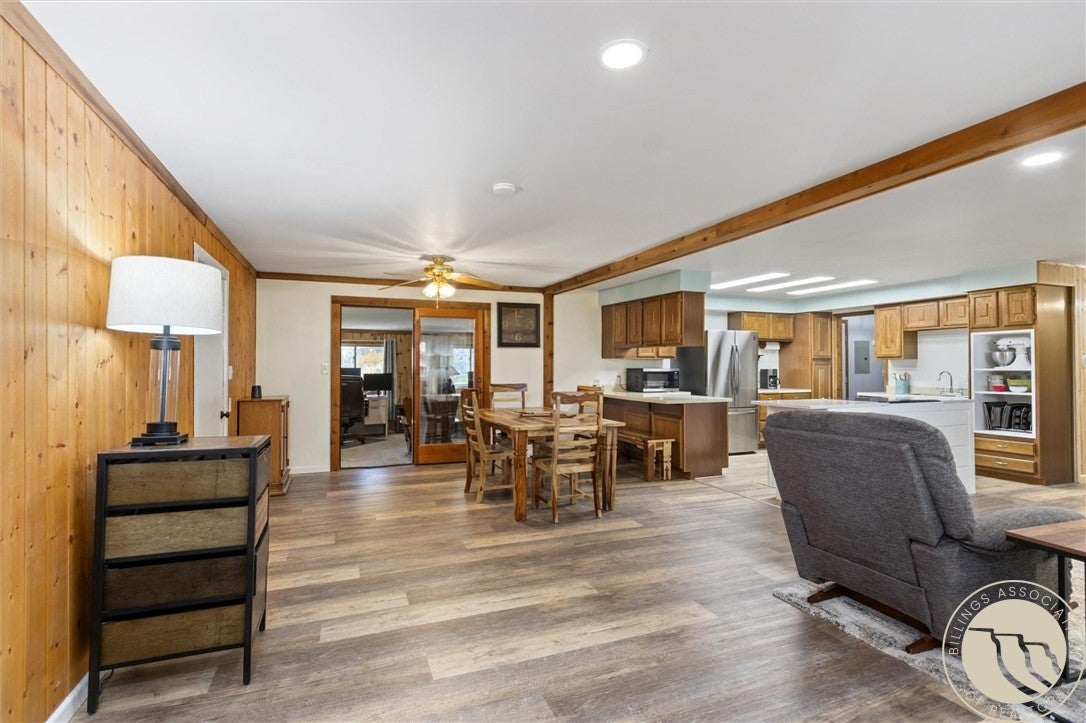
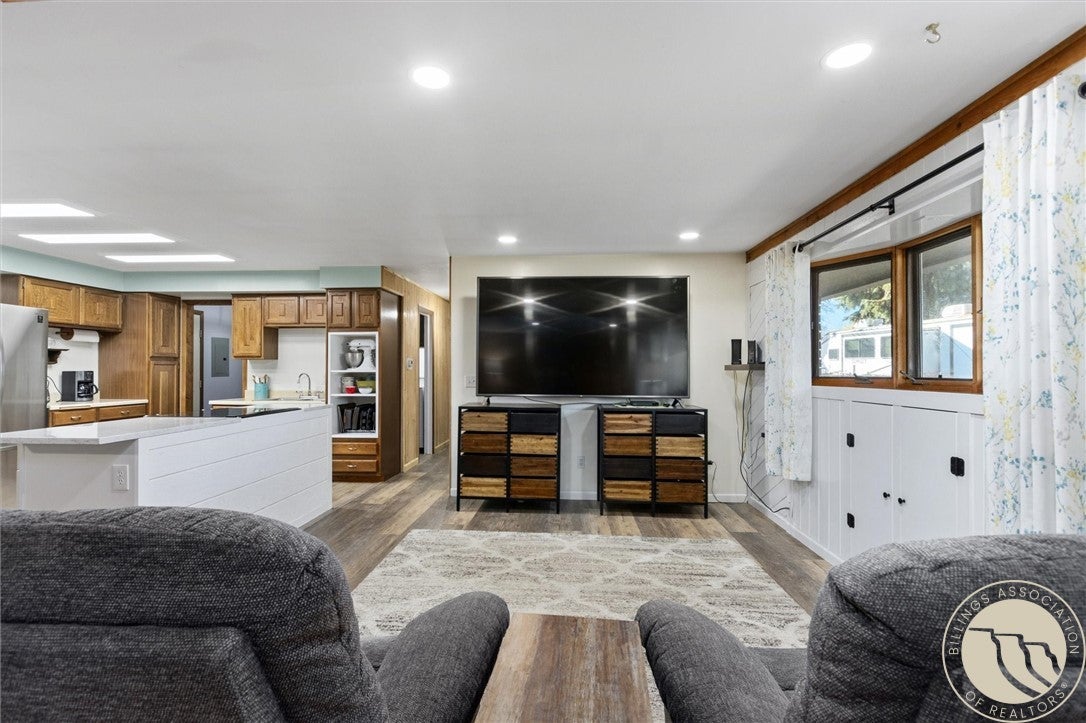
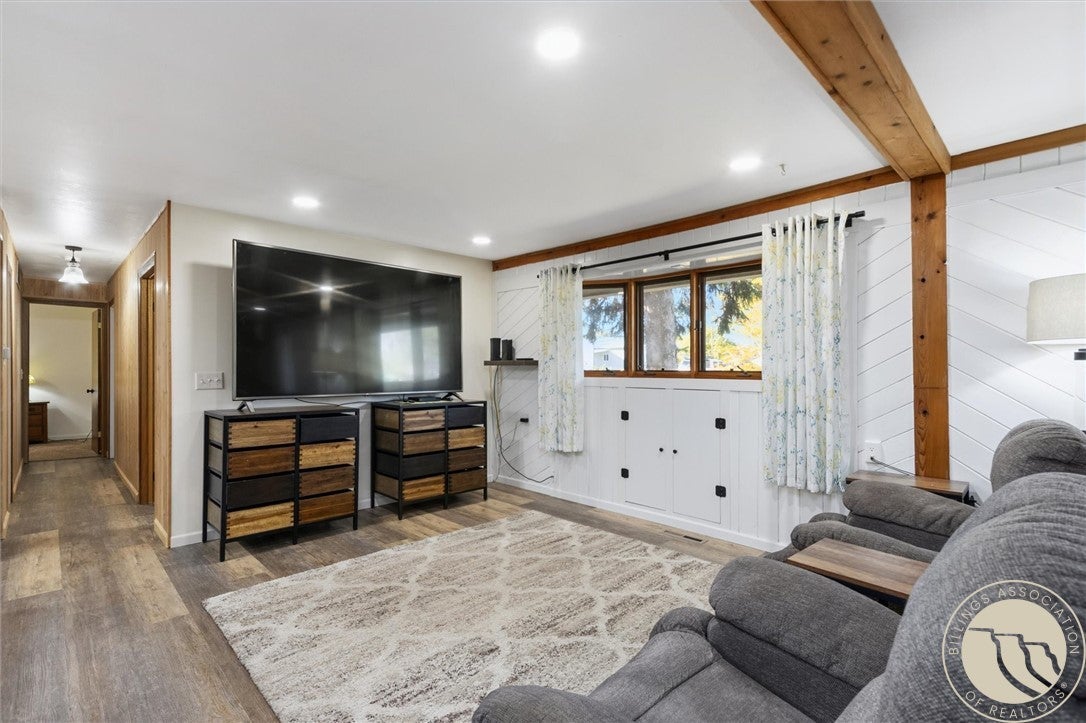
Charming, cozy and well-maintained Lockwood home with room to live, work and unwind! This 2-bed, 1-bath home features an inviting living area with shiplap accents, fresh paint and new LVP flooring flowing into the dining area and kitchen. The kitchen features separate counter seating and a quartz island, while the spacious dining area provides room to gather. A versatile addition currently serves as an office, offering flexible living space with potential for a third bedroom. The updated bath features a unique walk-in soaking tub with shower. Step outside to a spacious 18' x 36' covered patio overlooking the large fenced corner lot with mature shade trees and two storage sheds, one wired for electricity. An oversized 2-car garage with built-in shelving and adjoining workshop offers exceptional space for storage, hobbies and projects. Additional upgrades include recessed lighting, electrical improvements and a tankless water heater. Washer and dryer convey! Enjoy Lockwood's rural charm with convenient access to Billings shopping, dining and amenities.

Save
Ask
Tour
Hide
Share
Listing Snapshot
Price 
$304,900
Days On Site 
5 Days
Bedrooms 
2
Inside Area (SqFt) 
1,360 sqft
Total Baths 
1
Full Baths 
1
Partial Baths 
N/A
Lot Size 
0.2382 Acres
Year Built 
1962
MLS Number 
362612
Status 
Active
Property Tax 
$2,743
HOA/Condo/Coop Fees 
N/A
Sq Ft Source 
N/A
Friends & Family
Recent Activity
5 days agoListing first seen on site
5 days agoListing updated with changes from the MLS
General Features
Acres 
0.2382
Attached Garage 
Yes
Disclosures 
Disclosure On File
Garage 
Yes
Garage Spaces 
2
Levels 
One
Parking 
AttachedOversizedWorkshop in GarageGarage Door Opener
Property Sub Type 
Single Family Residence
Sewer 
Public Sewer
SqFt Above 
1360
Style 
Ranch
Water Source 
Public
Zoning 
N3 - Suburban Neighborhood Residential
Interior Features
Appliances 
DryerOvenRangeRefrigeratorWasherCooktop
Basement 
Crawl Space
Cooling 
Ceiling Fan(s)Central Air
Electric 
220 Volts
Heating 
Natural GasForced Air
Interior 
Ceiling Fan(s)
Laundry Features 
Laundry Room
Main Level Bedrooms 
2
Bedroom 
Level - MainFeatures - Ceiling Fan(s)
Dining Room 
Level - MainFeatures - Ceiling Fan(s)Description - Eating Area
Kitchen 
Level - MainDescription - Breakfast Bar
Living Room 
Level - MainFeatures - Recessed Lighting
Master Bedroom 
Level - MainFeatures - Ceiling Fan(s)
Office 
Level - Main
Save
Ask
Tour
Hide
Share
Exterior Features
Construction Details 
BrickWood Siding
Fencing 
Fenced
Lot Features 
Corner LotLevel
Other Structures 
Shed(s)Workshop
Patio And Porch 
CoveredPatio
Roof 
Metal
Community Features
MLS Area 
(03) Lockwood/Emerald Hills
Financing Terms Available 
Cash
Schools
School District
Unknown
Elementary School
Lockwood
Middle School
Lockwood
High School
Lockwood
Listing courtesy of Jackie Mumm of Keller Williams Yellowstone Pr

All rights reserved. Information deemed reliable, but not verified or guaranteed. Users are responsible for checking the accuracy, completeness, currency, and status of all information.

Copyright © Billings Association of REALTORS® Incorporated and Billings Multiple Listing Service Incorporated.

Neighborhood & Commute
Source: Walkscore
Save
Ask
Tour
Hide
Share