Save
Ask
Tour
Hide
Share
$539,900
New Listing

1938 Hawthorne Lane
Billings, MT 59105

For Sale|Single Family Residence|Active
4
Beds
2
Total Baths
2
Full Baths
1,976
SqFt
$273
/SqFt
1964
Built
Subdivision:
na
County:
Yellowstone
Listing courtesy of Kierney Nielsen of Realty Billings
Call Now: 406.672.2667
Is this the listing for you? We can help make it yours.
406.672.2667
1938 Hawthorne Lane1938 Hawthorne Lane1938 Hawthorne Lane1938 Hawthorne Lane
Save
Ask
Tour
Hide
Share

Mortgage Calculator

Monthly Payment (Est.)

Enter an interest rate to see your estimated monthly payment.
Calculator powered by Showcase IDX, a Constellation1 Company. Copyright ©2026 Information is deemed reliable but not guaranteed.

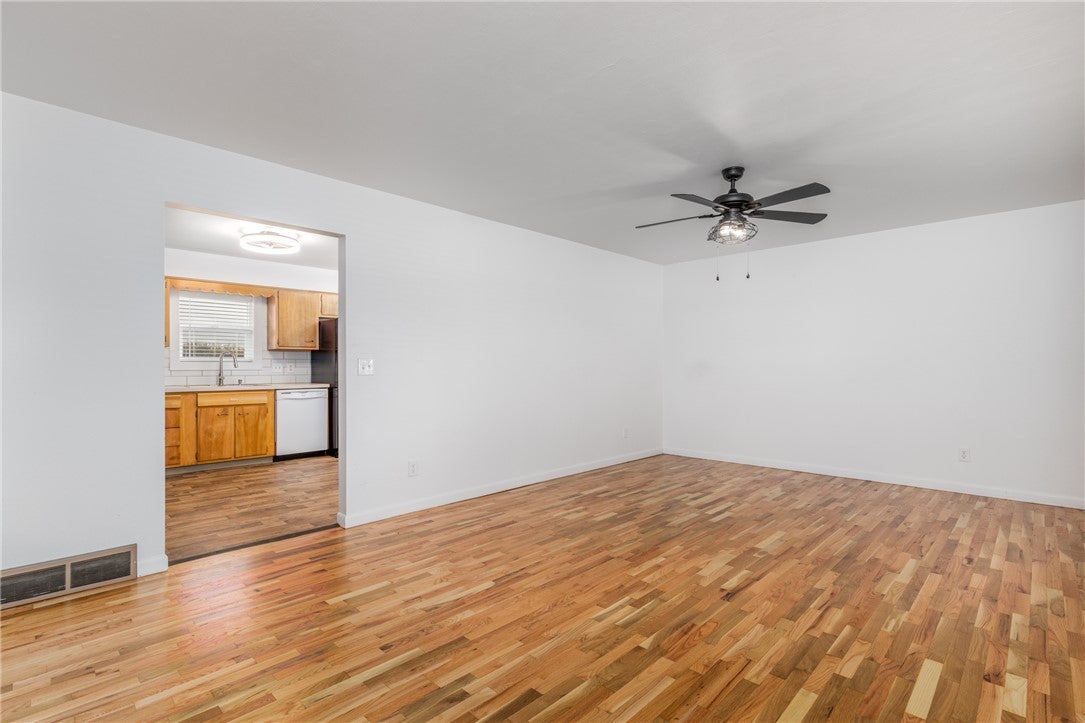
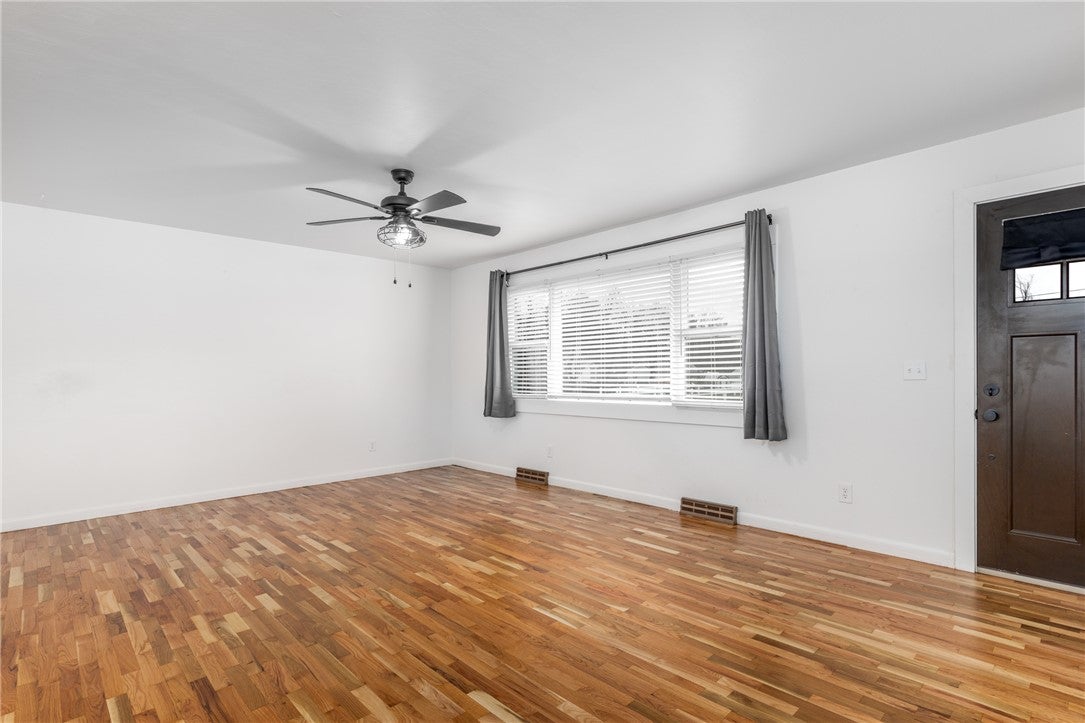
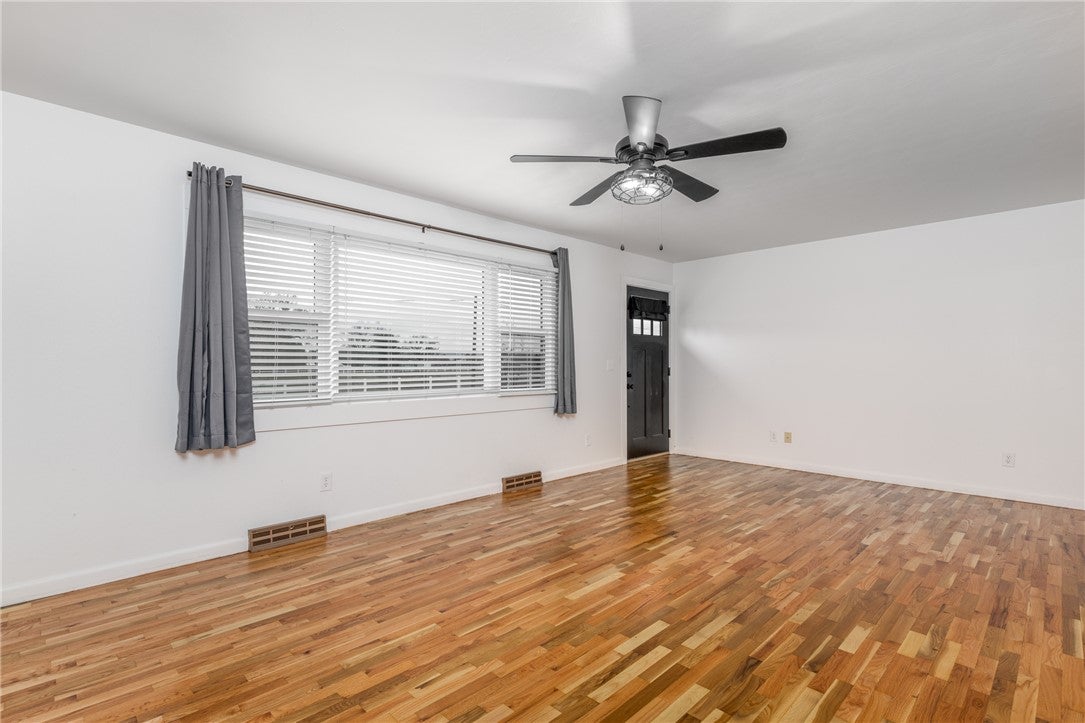
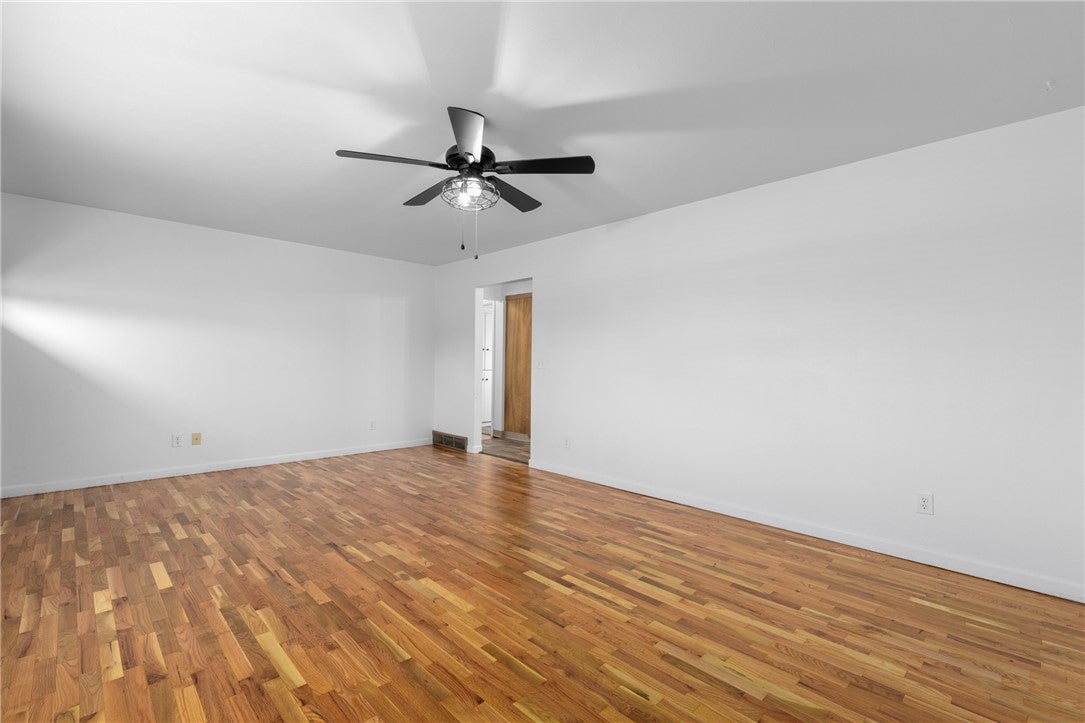
Country charm meets convenience in the heart of Billings Heights! This adorable farmhouse offers the best of both worlds: the space and features of a rural property with all the conveniences of in-town living. Situated on just under an acre, you'll enjoy room to spread out, a large shop, and an attached two-car garage. Just a five-minute walk to nearby schools and a quick drive to 105 Brewing, shopping, and everyday amenities, the location can't be beat! Extensive exterior updates include a new roof, windows, siding, and doors. Inside, recently refinished hardwood floors and a remodeled basement add even more appeal. With 4 bedrooms, 2 bathrooms, and plenty of room inside and out, this home is move-in ready! It's not every day you find this much space and functionality right in town. Don't miss your chance! Schedule your showing today!

Save
Ask
Tour
Hide
Share
Listing Snapshot
Price 
$539,900
Days On Site 
0 Days
Bedrooms 
4
Inside Area (SqFt) 
1,976 sqft
Total Baths 
2
Full Baths 
2
Partial Baths 
N/A
Lot Size 
0.81 Acres
Year Built 
1964
MLS Number 
362642
Status 
Active
Property Tax 
$1,835
HOA/Condo/Coop Fees 
N/A
Sq Ft Source 
N/A
Friends & Family
Recent Activity
23 hours agoListing first seen on site
23 hours agoListing updated with changes from the MLS
General Features
Acres 
0.81
Attached Garage 
Yes
Disclosures 
Disclosure On File
Garage 
Yes
Garage Spaces 
2
Levels 
One
Parking 
Attached
Property Sub Type 
Single Family Residence
Sewer 
Septic Tank
SqFt Above 
988
Style 
Ranch
Water Source 
Well
Zoning 
Large Lot Suburban Neighborhood Residential
Interior Features
Appliances 
DishwasherMicrowaveOvenRangeRefrigerator
Basement 
Full
Cooling 
Central Air
Heating 
Natural GasForced Air
Main Level Bedrooms 
2
Bedroom 
Level - Basement
Family Room 
Level - BasementFeatures - Recessed LightingDescription - Large
Kitchen 
Level - Main
Laundry 
Level - BasementFeatures - Bookcases, OtherDescription - Bath
Living Room 
Level - MainFeatures - Ceiling Fan(s)
Save
Ask
Tour
Hide
Share
Exterior Features
Fencing 
Fenced
Lot Features 
LandscapedLevel
Other Structures 
Workshop
Patio And Porch 
DeckPatio
Roof 
AsphaltShingle
Community Features
MLS Area 
(02) Billings Bench (East of Main)
Financing Terms Available 
CashConventional
Schools
School District
Unknown
Elementary School
Bitterroot
Middle School
Medicine Crow
High School
Skyview
Listing courtesy of Kierney Nielsen of Realty Billings

All rights reserved. Information deemed reliable, but not verified or guaranteed. Users are responsible for checking the accuracy, completeness, currency, and status of all information.

Copyright © Billings Association of REALTORS® Incorporated and Billings Multiple Listing Service Incorporated.

Neighborhood & Commute
Source: Walkscore
Save
Ask
Tour
Hide
Share