Save
Ask
Tour
Hide
Share
$364,900
1 Day On Site

1941 Avenue D
Billings, MT 59102

For Sale|Single Family Residence|Active
4
Beds
2
Total Baths
1
Full Bath
1
Partial Bath
2,288
SqFt
$159
/SqFt
1960
Built
Subdivision:
Glock
County:
Yellowstone
Listing courtesy of Nicole King of 41 Realty Group
Call Now: 406.672.2667
Is this the listing for you? We can help make it yours.
406.672.2667
1941 Avenue D1941 Avenue D1941 Avenue D1941 Avenue D
Save
Ask
Tour
Hide
Share

Mortgage Calculator

Monthly Payment (Est.)

Enter an interest rate to see your estimated monthly payment.
Calculator powered by Showcase IDX, a Constellation1 Company. Copyright ©2026 Information is deemed reliable but not guaranteed.

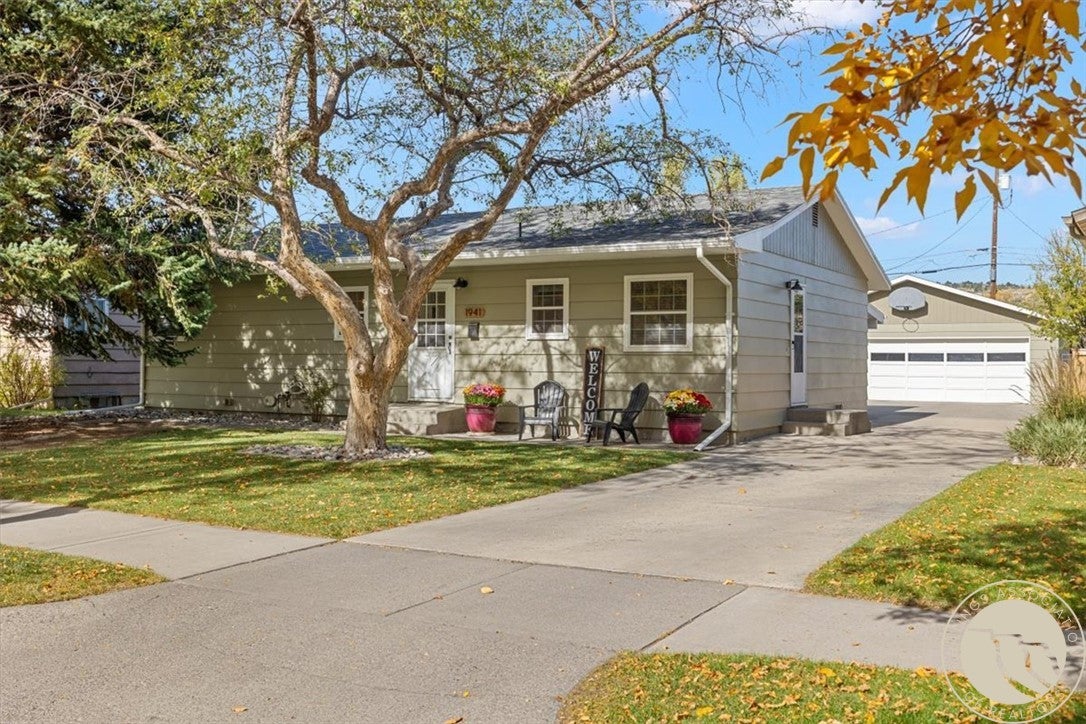
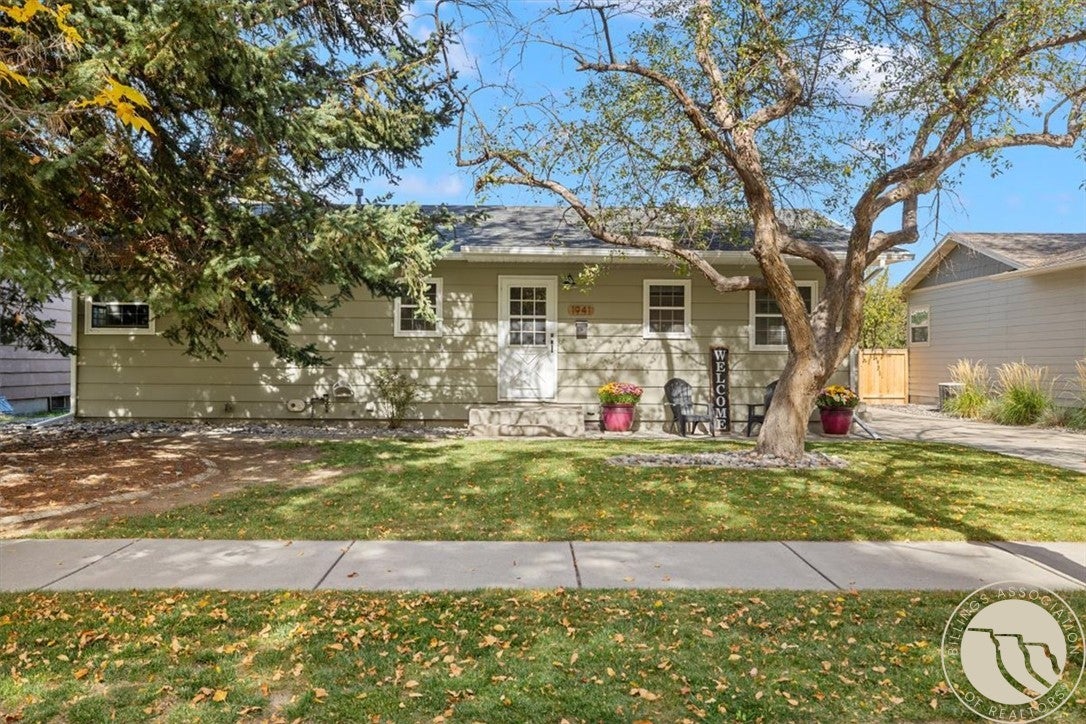
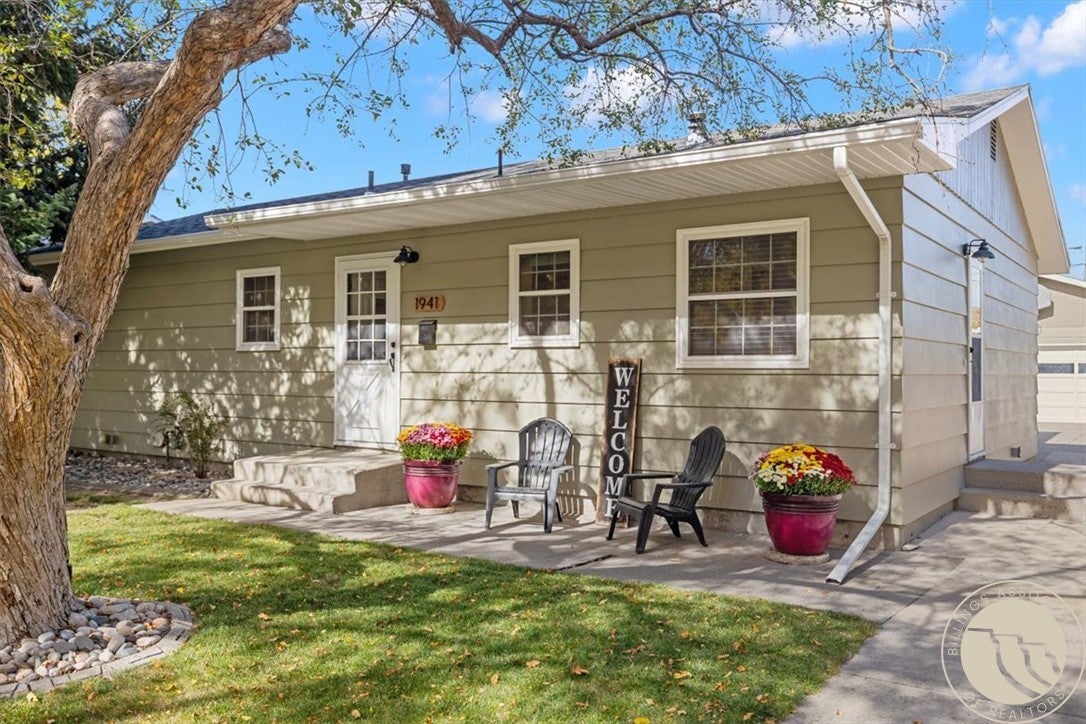
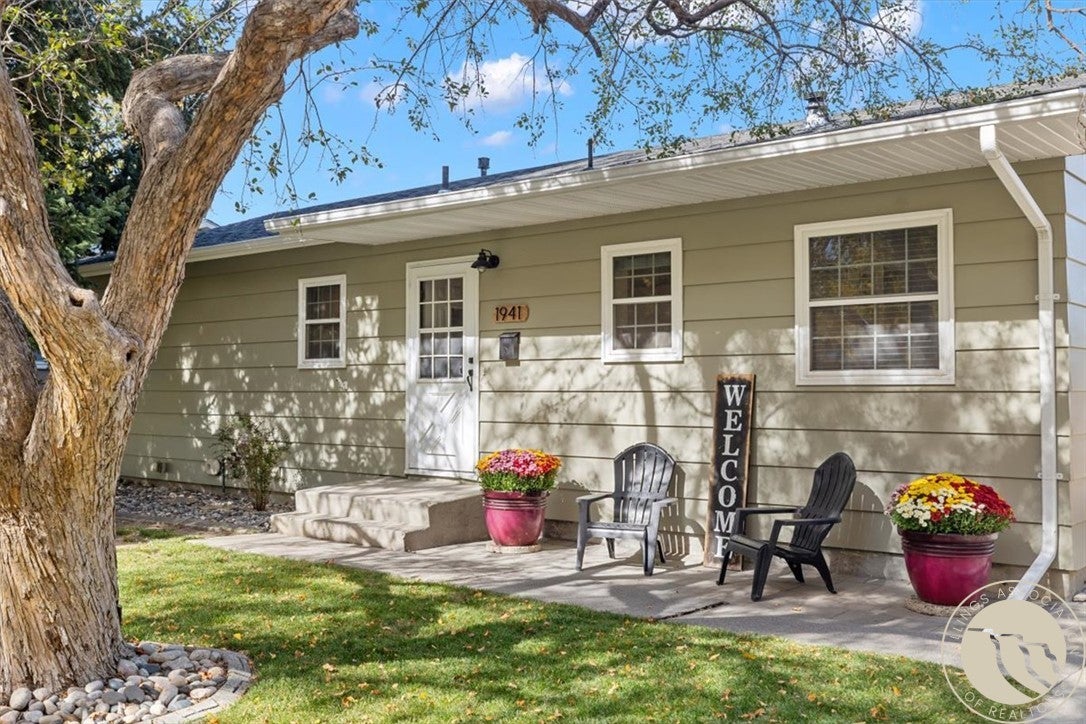
Is this not the sweetest, most welcoming home you ever did see? Nestled across the alley from Rose Park Elementary School, this home's centralized mid-town location just can't be beat. Three blocks east = West Park Plaza. 1.5 blocks west = Rose Park & Rose Park Pool. Grand Avenue is just three blocks south, connecting you to every other area of town in mere minutes. The home features two living rooms, three main floor bedrooms, a non-egress basement bedroom, and 1.5 bathrooms. The half bath in the primary suite is roomy enough for a bonus built-in counter that is perfect for doing makeup or providing an extra storage spot. Speaking of storage, the basement has oodles! About a third of the basement is unfinished, which is where the laundry area and several storage shelves are located, along with the furnace, water heater, radon mitigation system, and sump pump. Behind the home, in the beautifully landscaped back yard, you'll find the oversize two car garage, which is more like a three car garage with the large bonus area on the side that is perfect for projects or even more storage. Come check it out, stay awhile on the covered back patio, and picture yourself calling this house your home. PS - This home is part of the famed Christmas Wreath Lane!!

Save
Ask
Tour
Hide
Share
Listing Snapshot
Price 
$364,900
Days On Site 
1 Day
Bedrooms 
4
Inside Area (SqFt) 
2,288 sqft
Total Baths 
2
Full Baths 
1
Partial Baths 
1
Lot Size 
0.1961 Acres
Year Built 
1960
MLS Number 
362648
Status 
Active
Property Tax 
$2,314
HOA/Condo/Coop Fees 
N/A
Sq Ft Source 
N/A
Friends & Family
Recent Activity
yesterdayListing first seen on site
yesterdayListing updated with changes from the MLS
General Features
Acres 
0.1961
Disclosures 
Disclosure On File
Garage 
Yes
Garage Spaces 
2
Levels 
Two
Parking 
DetachedOversizedGarage Door Opener
Property Sub Type 
Single Family Residence
Sewer 
Public Sewer
SqFt Above 
1144
Style 
Ranch
Water Source 
Public
Zoning 
N2 - Mid-Century Neighborhood Residential
Interior Features
Appliances 
DishwasherDisposalMicrowaveOvenRangeRefrigeratorCooktop
Basement 
Full
Cooling 
Central Air
Heating 
Natural GasForced Air
Laundry Features 
Laundry Room
Main Level Bedrooms 
3
Save
Ask
Tour
Hide
Share
Exterior Features
Construction Details 
Masonite
Exterior 
Storage
Fencing 
Fenced
Lot Features 
LandscapedLevel
Patio And Porch 
CoveredPatio
Roof 
Shingle
Community Features
MLS Area 
(08) West Billings
Financing Terms Available 
Cash
Schools
School District
Unknown
Elementary School
Rosepark
Middle School
Lewis and Clark
High School
Senior High
Listing courtesy of Nicole King of 41 Realty Group

All rights reserved. Information deemed reliable, but not verified or guaranteed. Users are responsible for checking the accuracy, completeness, currency, and status of all information.

Copyright © Billings Association of REALTORS® Incorporated and Billings Multiple Listing Service Incorporated.

Neighborhood & Commute
Source: Walkscore
Save
Ask
Tour
Hide
Share