Save
Ask
Tour
Hide
Share
$679,000
4 Days On Site

5315 Merlot Lane
Billings, MT 59106

For Sale|Single Family Residence|Active
6
Beds
3
Total Baths
3
Full Baths
3,376
SqFt
$201
/SqFt
2010
Built
Subdivision:
Vintage Estates
County:
Yellowstone
Listing courtesy of Anita Dolan of Berkshire Hathaway HS Floberg
Call Now: 406.672.2667
Is this the listing for you? We can help make it yours.
406.672.2667
5315 Merlot Lane5315 Merlot Lane5315 Merlot Lane5315 Merlot Lane
Save
Ask
Tour
Hide
Share

Mortgage Calculator

Monthly Payment (Est.)

Enter an interest rate to see your estimated monthly payment.
Calculator powered by Showcase IDX, a Constellation1 Company. Copyright ©2026 Information is deemed reliable but not guaranteed.

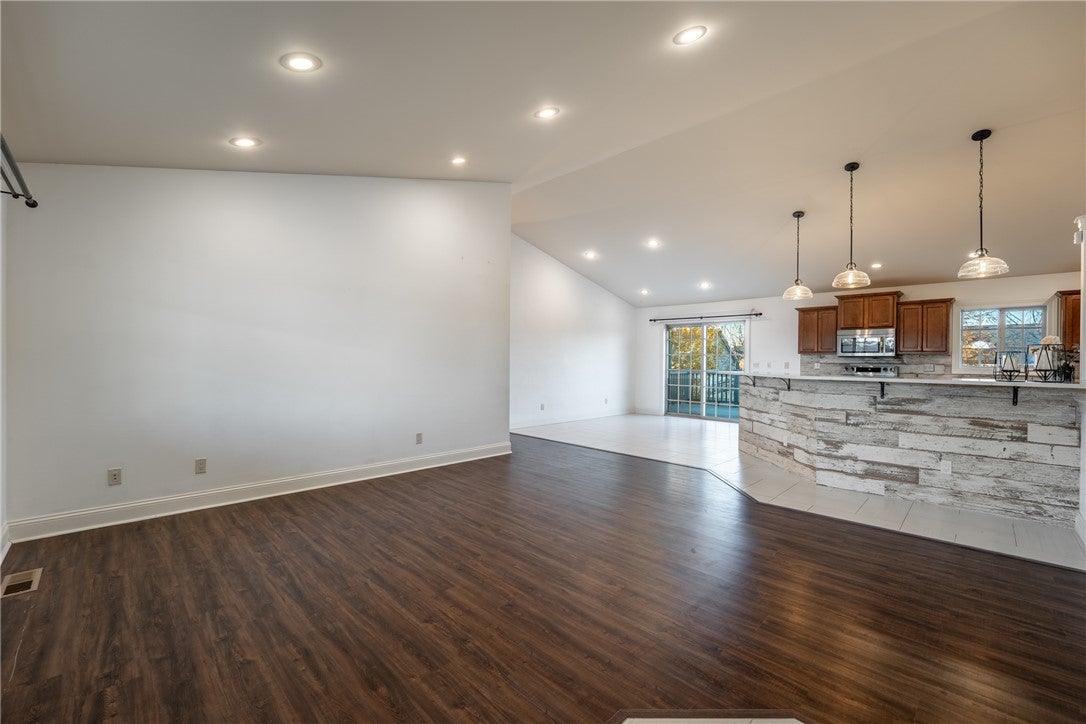
Move-in ready home in desirable Vintage Estates! This spacious 6-bedroom home combines generous living spaces, updates, and quality interior finishes throughout.  The heart of the home centers around a bright, open-concept kitchen, dining, and living area.  The fully remodeled kitchen features new tile flooring, updated countertops, custom backsplash, and stainless dishwasher and refrigerator. Step through sliding patio doors onto the maintenance-free deck overlooking an expansive, fully fenced backyard.  The main level offers 3 comfortable bedrooms and a beautifully remodeled bath. Downstairs, discover 3 additional bedrooms (ideal for guests, hobbies, or a dedicated home office) alongside a family room equipped with a bar area for game days and movie nights and gas fireplace.  Substantial exterior investments provide complete peace of mind, featuring all-new siding, roof, and gutters.  An oversized 3-car tandem garage includes a built-in storage loft with plenty of room for vehicles, tools, and recreational toys. Conveniently situated near schools, neighborhood parks, walking paths, and dining. Schedule your private tour today!

Save
Ask
Tour
Hide
Share
Listing Snapshot
Price 
$679,000
Days On Site 
4 Days
Bedrooms 
6
Inside Area (SqFt) 
3,376 sqft
Total Baths 
3
Full Baths 
3
Partial Baths 
N/A
Lot Size 
0.2767 Acres
Year Built 
2010
MLS Number 
362727
Status 
Active
Property Tax 
$4,508
HOA/Condo/Coop Fees 
N/A
Sq Ft Source 
N/A
Friends & Family
Recent Activity
4 days agoListing first seen on site
4 days agoListing updated with changes from the MLS
General Features
Acres 
0.2767
Attached Garage 
Yes
Disclosures 
Disclosure On File
Garage 
Yes
Garage Spaces 
3
Levels 
Two
Parking 
AttachedTandem
Property Sub Type 
Single Family Residence
Sewer 
Public Sewer
SqFt Above 
3376
Style 
Ranch
Water Source 
Public
Zoning 
N3 - Suburban Neighborhood Residential
Interior Features
Appliances 
RangeBuilt-In RangeDishwasherMicrowaveOvenRefrigerator
Basement 
Full
Cooling 
Central Air
Fireplace 
Yes
Fireplaces 
1
Heating 
Natural GasForced Air
Main Level Bedrooms 
3
Bedroom 
Level - Lower
Dining Room 
Level - Main
Family Room 
Level - Lower
Kitchen 
Level - Main
Laundry 
Level - Main
Living Room 
Level - Main
Master Bedroom 
Level - MainFeatures - Walk-In Closet(s)Description - Bath
Other 
Level - Lower
Save
Ask
Tour
Hide
Share
Exterior Features
Construction Details 
BrickHardiPlank Type
Exterior 
GardenStorage
Fencing 
Fenced
Lot Features 
LandscapedLevel
Patio And Porch 
DeckPatio
Roof 
Shingle
Community Features
MLS Area 
(08) West Billings
Financing Terms Available 
CashConventionalVA Loan
Schools
School District
Unknown
Elementary School
Meadowlark
Middle School
Ben Steele
High School
West
Listing courtesy of Anita Dolan of Berkshire Hathaway HS Floberg

All rights reserved. Information deemed reliable, but not verified or guaranteed. Users are responsible for checking the accuracy, completeness, currency, and status of all information.

Copyright © Billings Association of REALTORS® Incorporated and Billings Multiple Listing Service Incorporated.

Neighborhood & Commute
Source: Walkscore
Save
Ask
Tour
Hide
Share