Save
Ask
Tour
Hide
Share
$319,900
4 Days On Site

2917 Manhattan Drive
Billings, MT 59102

For Sale|Single Family Residence|Active
4
Beds
2
Total Baths
2
Full Baths
1,680
SqFt
$190
/SqFt
1975
Built
Subdivision:
Sun Village
County:
Yellowstone
Listing courtesy of Janae Ruiz of Realty Billings
Call Now: 406.672.2667
Is this the listing for you? We can help make it yours.
406.672.2667
2917 Manhattan Drive2917 Manhattan Drive2917 Manhattan Drive2917 Manhattan Drive
Save
Ask
Tour
Hide
Share

Mortgage Calculator

Monthly Payment (Est.)

Enter an interest rate to see your estimated monthly payment.
Calculator powered by Showcase IDX, a Constellation1 Company. Copyright ©2026 Information is deemed reliable but not guaranteed.

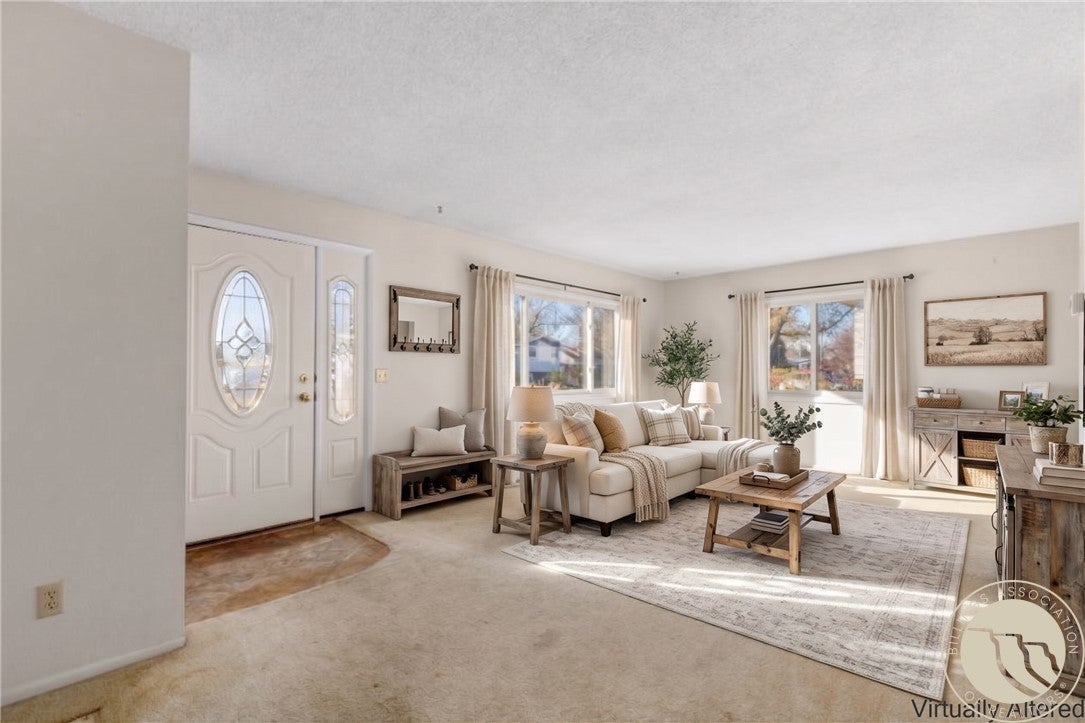
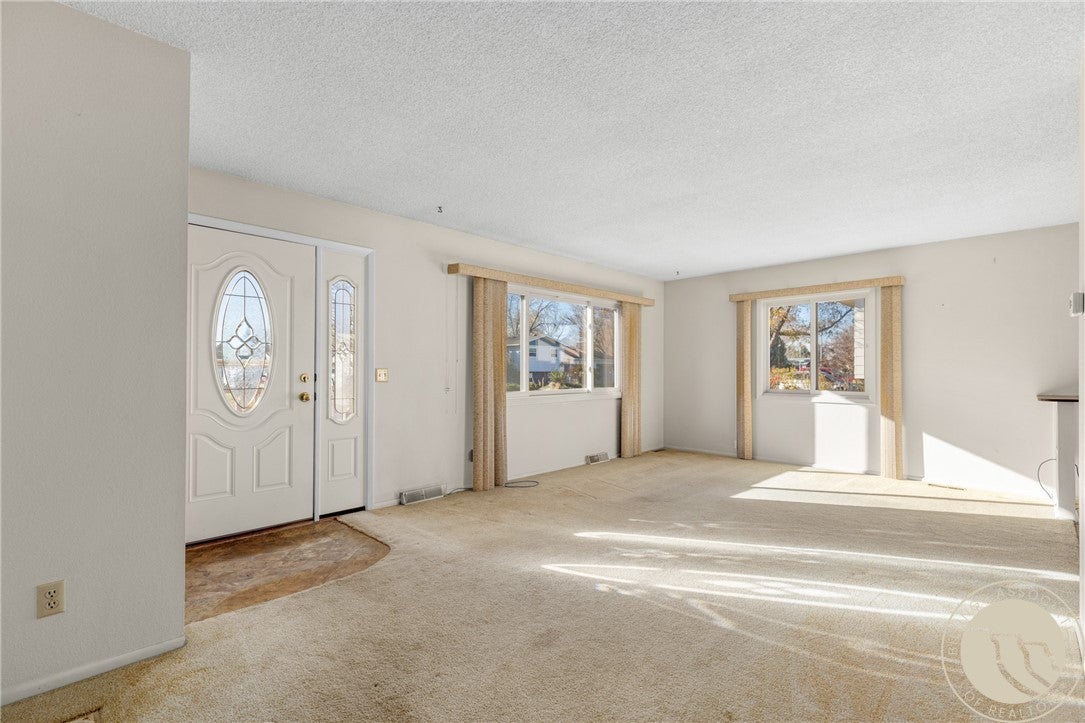
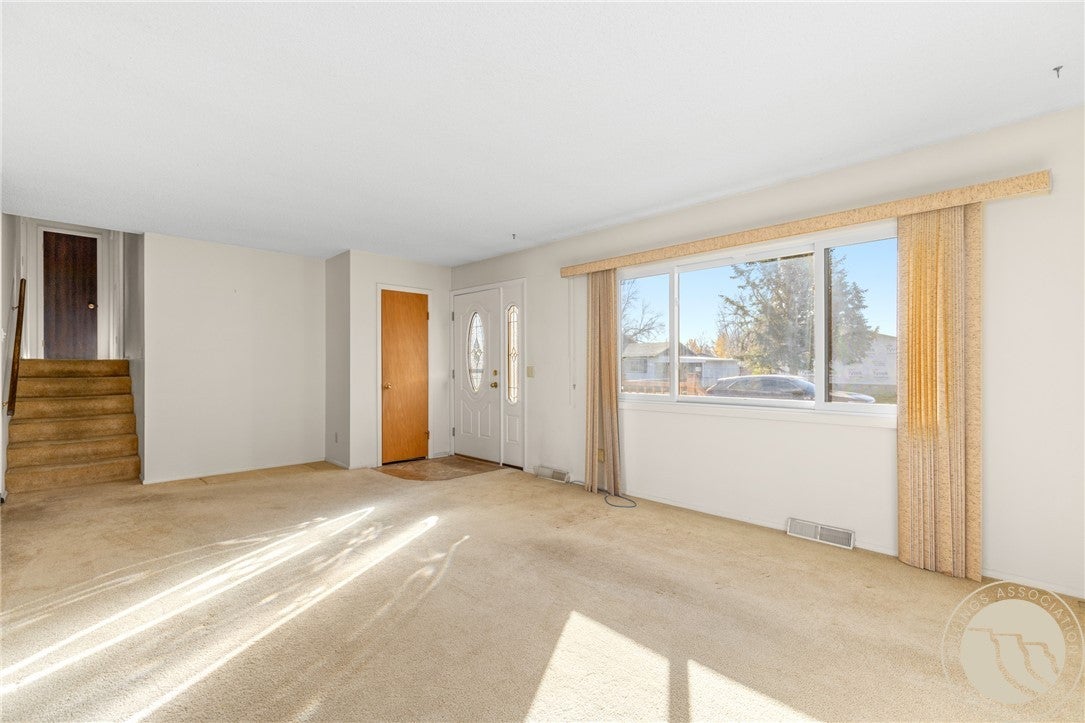
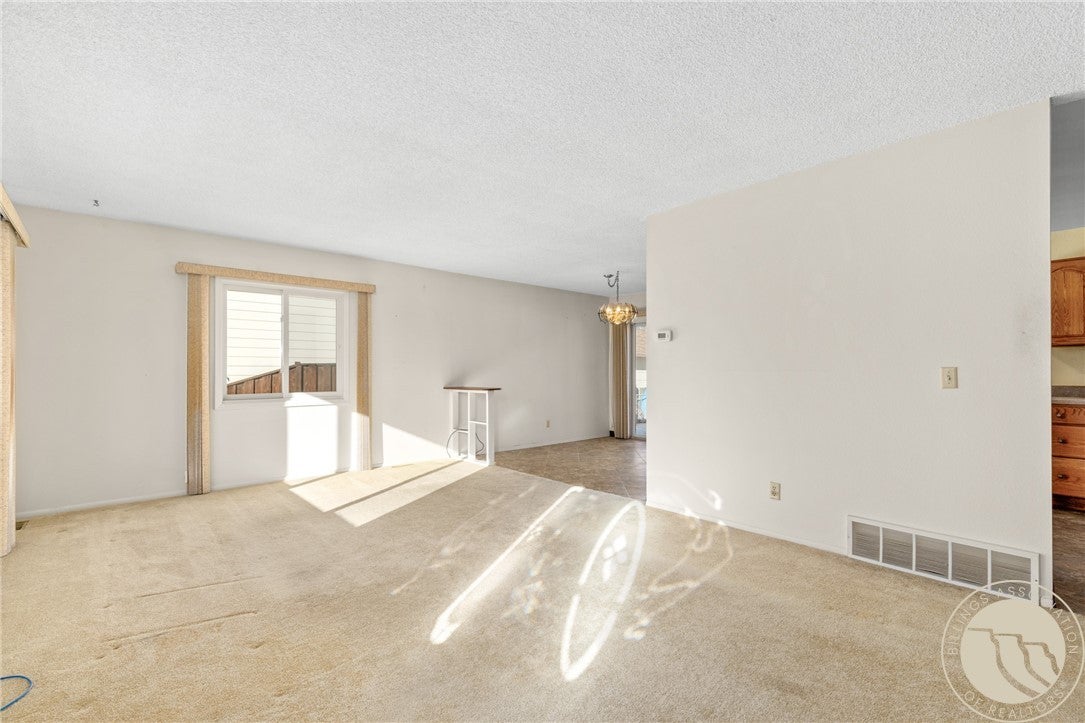
Opportunity is knocking, and this one has room for ALL your ideas! This 4-bedroom, 2-bath home offers space, flexibility, and the chance to make it your own! Large windows bring in plenty of natural light, while the kitchen offers abundant cabinetry, counter space, and a dining area with backyard access. Need more room? The spacious second family room is ready for movie nights, game days, or whatever you dream up! Outside, mature trees provide plenty of shade, and a fenced garden area is ready for your green thumb. A detached garage, storage shed, and fenced yard add even more possibilities! Location? Another bonus! Just a short distance to Will James Middle School and nearby City Brew, City Vineyard, Enzo's, MacKenzie River Pizza Co., Peter Yegen Golf Course, Albertsons, Walgreens, and Ace Hardware. A little updating and your personal touch could go a long way. Bring your ideas and take a look!

Save
Ask
Tour
Hide
Share
Listing Snapshot
Price 
$319,900
Days On Site 
4 Days
Bedrooms 
4
Inside Area (SqFt) 
1,680 sqft
Total Baths 
2
Full Baths 
2
Partial Baths 
N/A
Lot Size 
0.172 Acres
Year Built 
1975
MLS Number 
362734
Status 
Active
Property Tax 
$2,144
HOA/Condo/Coop Fees 
N/A
Sq Ft Source 
N/A
Friends & Family
Recent Activity
4 days agoListing first seen on site
4 days agoListing updated with changes from the MLS
General Features
Acres 
0.172
Disclosures 
Disclosure On File
Garage 
Yes
Garage Spaces 
2
Levels 
One
Parking 
DetachedOversizedGarage Door Opener
Property Sub Type 
Single Family Residence
Sewer 
Public Sewer
SqFt Above 
1104
Style 
Tri Level
Water Source 
Public
Zoning 
N2 - Mid-Century Neighborhood Residential
Interior Features
Appliances 
RangeDishwasherElectric RangeFree-Standing RangeDisposalOvenRefrigeratorRange Hood
Basement 
DaylightPartial
Cooling 
Central Air
Heating 
Natural GasForced Air
Bedroom 
Level - Basement
Dining Room 
Level - MainFeatures - Chandelier
Family Room 
Level - BasementFeatures - Bookcases, OtherDescription - Storage
Kitchen 
Level - MainDescription - Oak,Eating Area
Laundry 
Level - BasementDescription - Storage
Living Room 
Level - Main
Master Bedroom 
Level - Upper
Save
Ask
Tour
Hide
Share
Exterior Features
Construction Details 
Wood Siding
Exterior 
Garden
Fencing 
Fenced
Lot Features 
Interior LotLandscapedLevel
Patio And Porch 
DeckFront PorchPatio
Roof 
AsphaltShingle
Community Features
MLS Area 
(08) West Billings
Financing Terms Available 
Cash
Schools
School District
Unknown
Elementary School
Burlington
Middle School
Will James
High School
West
Listing courtesy of Janae Ruiz of Realty Billings

All rights reserved. Information deemed reliable, but not verified or guaranteed. Users are responsible for checking the accuracy, completeness, currency, and status of all information.

Copyright © Billings Association of REALTORS® Incorporated and Billings Multiple Listing Service Incorporated.

Neighborhood & Commute
Source: Walkscore
Save
Ask
Tour
Hide
Share