Save
Ask
Tour
Hide
Share
$675,000
New Listing

7126 Skycrest Drive
Billings, MT 59106

For Sale|Single Family Residence|Active
5
Beds
3
Total Baths
3
Full Baths
2,992
SqFt
$226
/SqFt
2021
Built
Subdivision:
Skycrest Estates
County:
Yellowstone
Listing courtesy of Lanissa Fortner of 4 Seasons Real Estate
Call Now: 406.672.2667
Is this the listing for you? We can help make it yours.
406.672.2667
7126 Skycrest Drive7126 Skycrest Drive7126 Skycrest Drive7126 Skycrest Drive
Save
Ask
Tour
Hide
Share

Mortgage Calculator

Monthly Payment (Est.)

Enter an interest rate to see your estimated monthly payment.
Calculator powered by Showcase IDX, a Constellation1 Company. Copyright ©2026 Information is deemed reliable but not guaranteed.

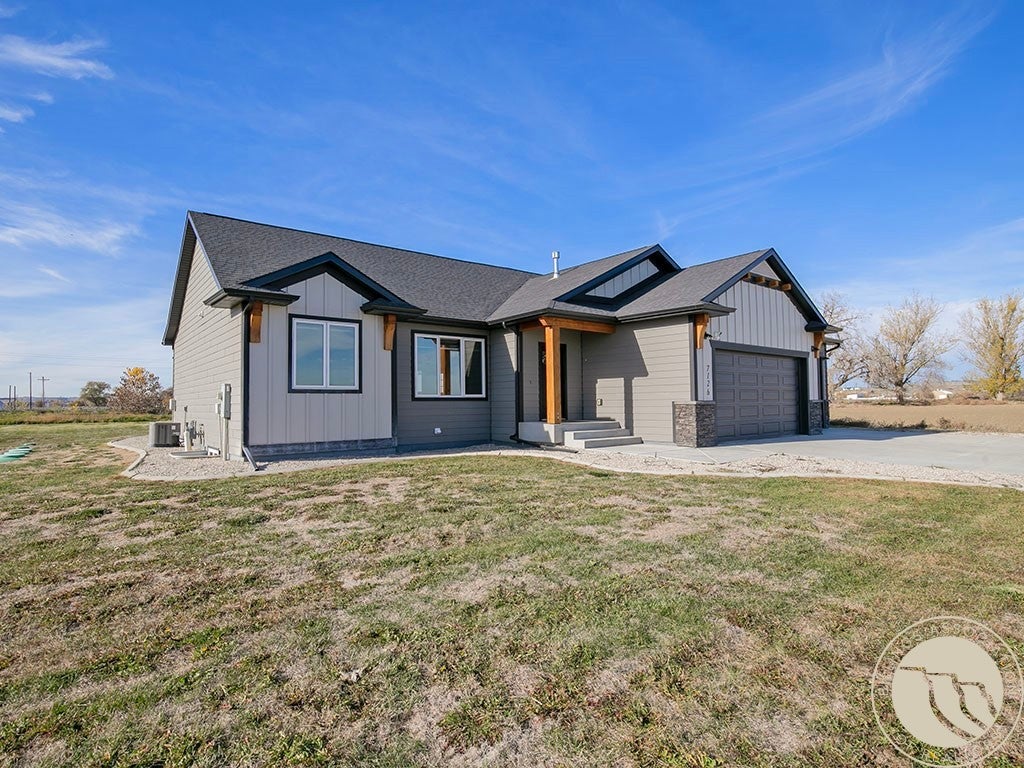
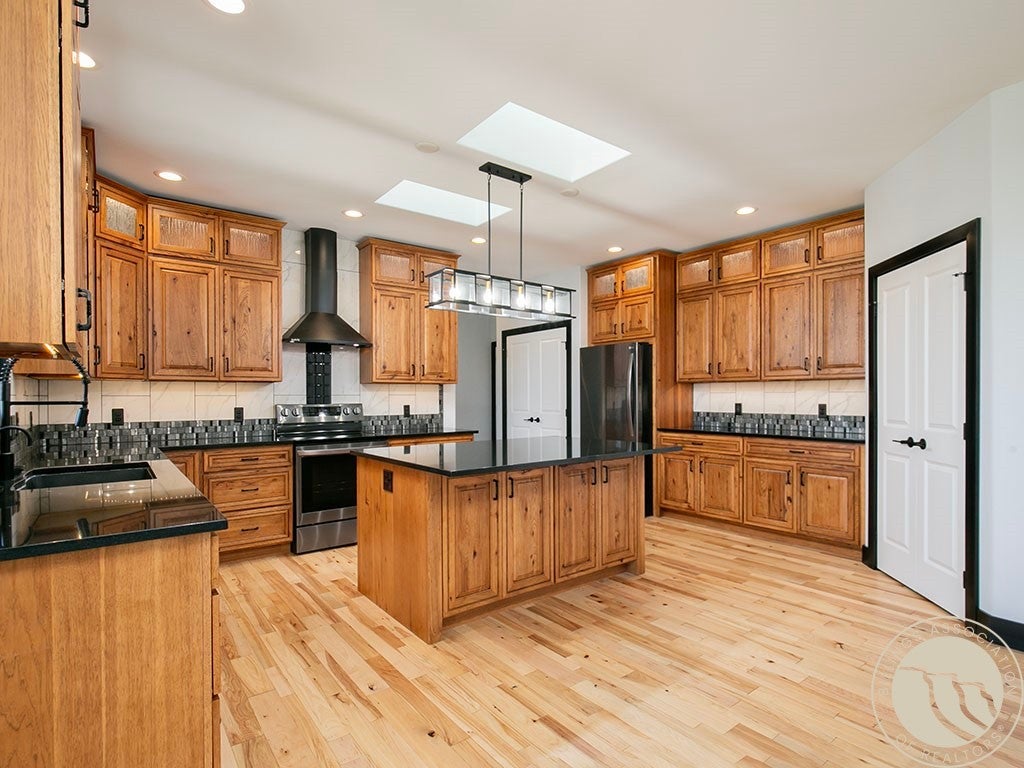
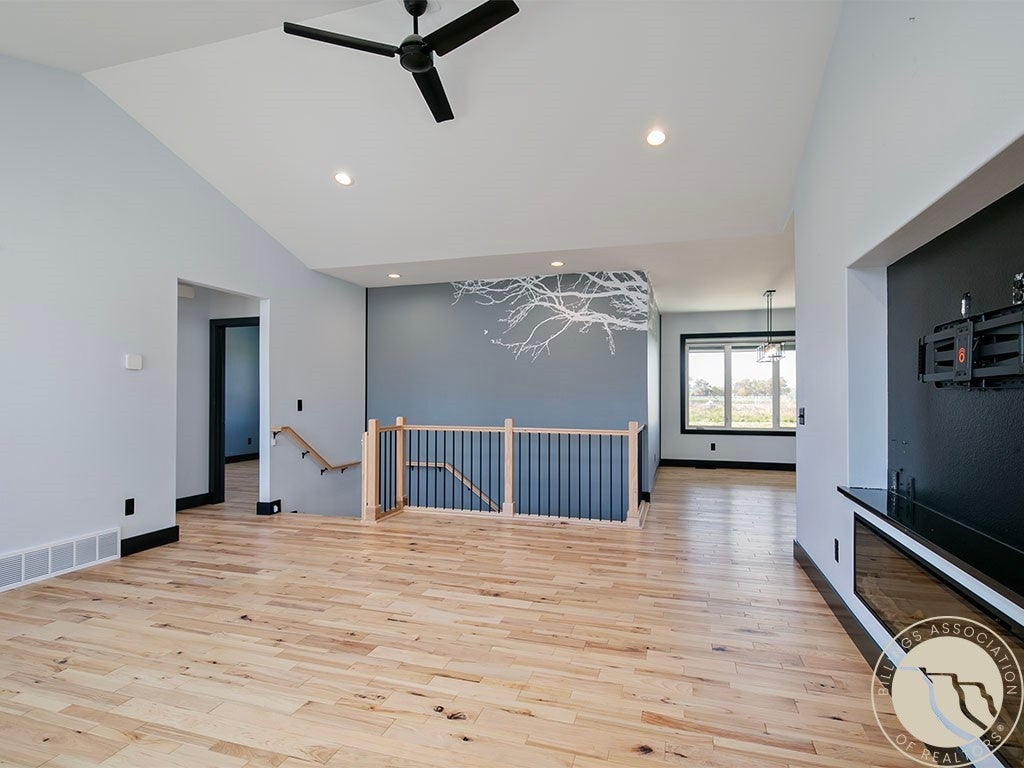
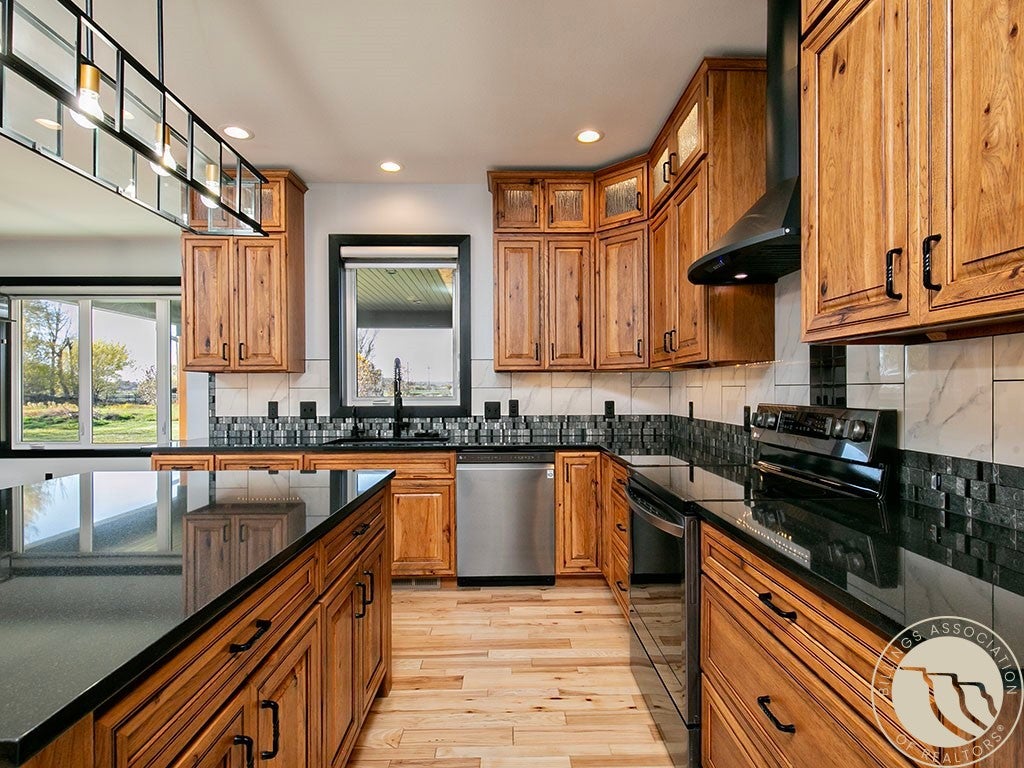
Beautifully designed with space, style, and comfort in mind, this spacious 5-bedroom, 3-bathroom home offers room for everyone! The main level welcomes you with rich hickory hardwood floors, vaulted ceilings, and recessed lighting. The bright and inviting living room features a large window & an electric fireplace, creating the perfect place to relax. A patio door off the dining area provides seamless access to the outdoor living space, while the kitchen is sure to impress with custom hickory cabinetry, granite countertops, a center island, pantry, & tile backsplash. The primary suite is a true retreat, featuring vaulted ceilings, its own patio door, a private bathroom with a walk-in tiled shower, & a spacious walk-in closet. An additional bedroom, full bath, & generously sized laundry room complete the main level. The lower level offers even more room to spread out with an enormous family room, three additional bedrooms, & another full bathroom. Car enthusiasts & and hobbyists will appreciate the oversized, heated, four-car garage, offering plenty of room for vehicles, storage, and more. Situated on a generous .623 +/-acre lot, the property also includes a storage shed, & plenty of outdoor space to enjoy. With its thoughtful layout, spacious rooms, & impressive features throughout, this home is ready to welcome you!

Save
Ask
Tour
Hide
Share
Listing Snapshot
Price 
$675,000
Days On Site 
0 Days
Bedrooms 
5
Inside Area (SqFt) 
2,992 sqft
Total Baths 
3
Full Baths 
3
Partial Baths 
N/A
Lot Size 
0.623 Acres
Year Built 
2021
MLS Number 
362735
Status 
Active
Property Tax 
$6,794
HOA/Condo/Coop Fees 
$40 monthly
Sq Ft Source 
N/A
Friends & Family
Recent Activity
14 hours agoListing first seen on site
14 hours agoListing updated with changes from the MLS
General Features
Acres 
0.623
Attached Garage 
Yes
Disclosures 
Disclosure On File
Garage 
Yes
Garage Spaces 
4
Levels 
Two
Parking 
AttachedOversized
Property Sub Type 
Single Family Residence
Sewer 
Septic Tank
SqFt Above 
1496
Style 
Ranch
Water Source 
Shared Well
Zoning 
Other
Interior Features
Appliances 
DishwasherElectric RangeOvenRangeRefrigeratorCooktop
Basement 
Full
Cooling 
Ceiling Fan(s)Central Air
Fireplace 
Yes
Fireplaces 
1
Heating 
Natural GasForced Air
Interior 
Ceiling Fan(s)Pantry
Laundry Features 
Laundry Room
Main Level Bedrooms 
2
Bedroom 
Level - Basement
Dining Room 
Level - MainFeatures - Chandelier
Family Room 
Level - BasementFeatures - Recessed LightingDescription - Large
Kitchen 
Level - MainFeatures - Granite Counters, Recessed LightingDescription - Hickory,Island,Pantry
Laundry 
Level - MainDescription - Large
Living Room 
Level - MainFeatures - Ceiling Fan(s), Recessed Lighting, Vaulted Ceiling(s)
Master Bedroom 
Level - MainFeatures - Recessed Lighting, Vaulted Ceiling(s)Description - Bath,Suite,Walk-In
Save
Ask
Tour
Hide
Share
Exterior Features
Exterior 
Storage
Fencing 
None
Lot Features 
LandscapedLevel
Other Structures 
Shed(s)
Patio And Porch 
CoveredDeckFront PorchPatio
Roof 
AsphaltShingle
Community Features
Association Fee 
$40.0
Association Fee Frequency 
Monthly
MLS Area 
(08) West Billings
Financing Terms Available 
Cash
Schools
School District
Unknown
Elementary School
Elder Grove
Middle School
Elder Grove
High School
West
Listing courtesy of Lanissa Fortner of 4 Seasons Real Estate

All rights reserved. Information deemed reliable, but not verified or guaranteed. Users are responsible for checking the accuracy, completeness, currency, and status of all information.

Copyright © Billings Association of REALTORS® Incorporated and Billings Multiple Listing Service Incorporated.

Neighborhood & Commute
Source: Walkscore
Save
Ask
Tour
Hide
Share