Save
Ask
Tour
Hide
Share
$330,000
3 Days On Site

1006 N 25th Street
Billings, MT 59101

For Sale|Single Family Residence|Active
3
Beds
2
Total Baths
2
Full Baths
2,544
SqFt
$130
/SqFt
1940
Built
Subdivision:
SUNNYSIDE SUBD
County:
Yellowstone
Listing courtesy of Polly Kovash of Metro, REALTORS L.L.P
Call Now: 406.672.2667
Is this the listing for you? We can help make it yours.
406.672.2667
1006 N 25th Street1006 N 25th Street1006 N 25th Street1006 N 25th Street
Save
Ask
Tour
Hide
Share

Mortgage Calculator

Monthly Payment (Est.)

Enter an interest rate to see your estimated monthly payment.
Calculator powered by Showcase IDX, a Constellation1 Company. Copyright ©2026 Information is deemed reliable but not guaranteed.

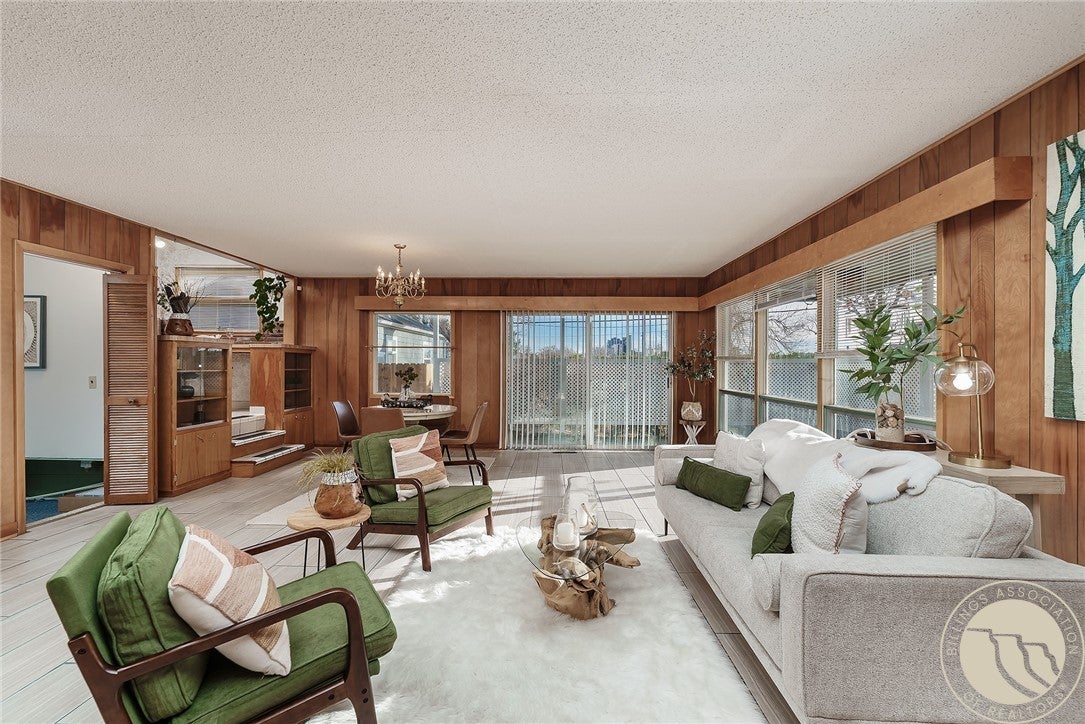
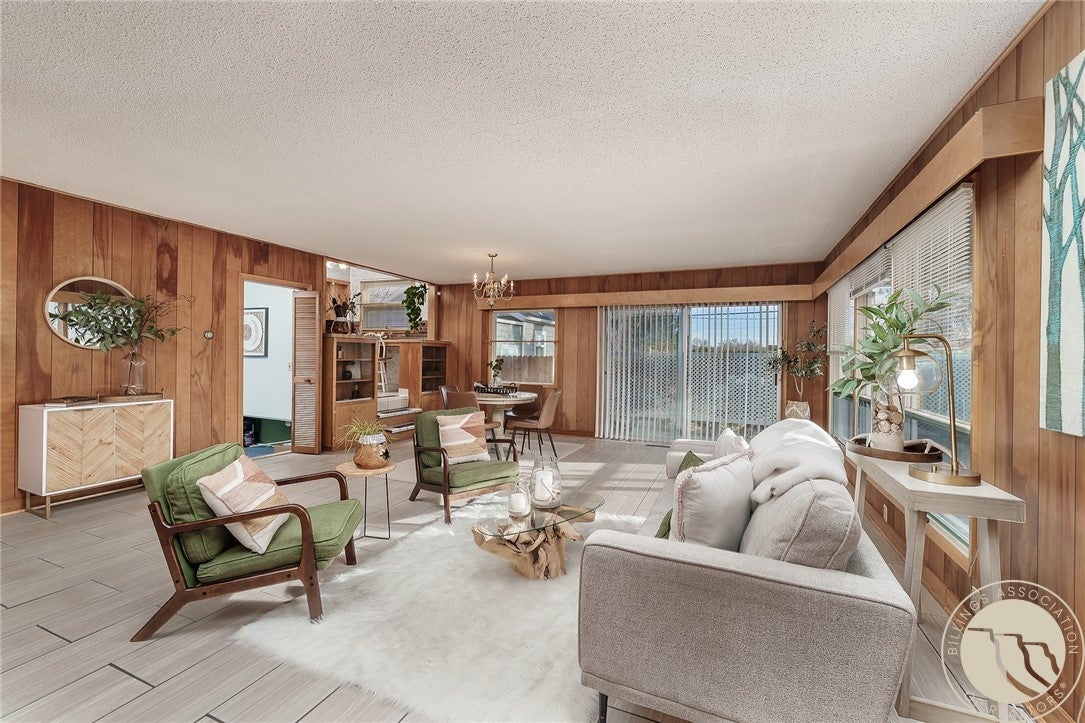
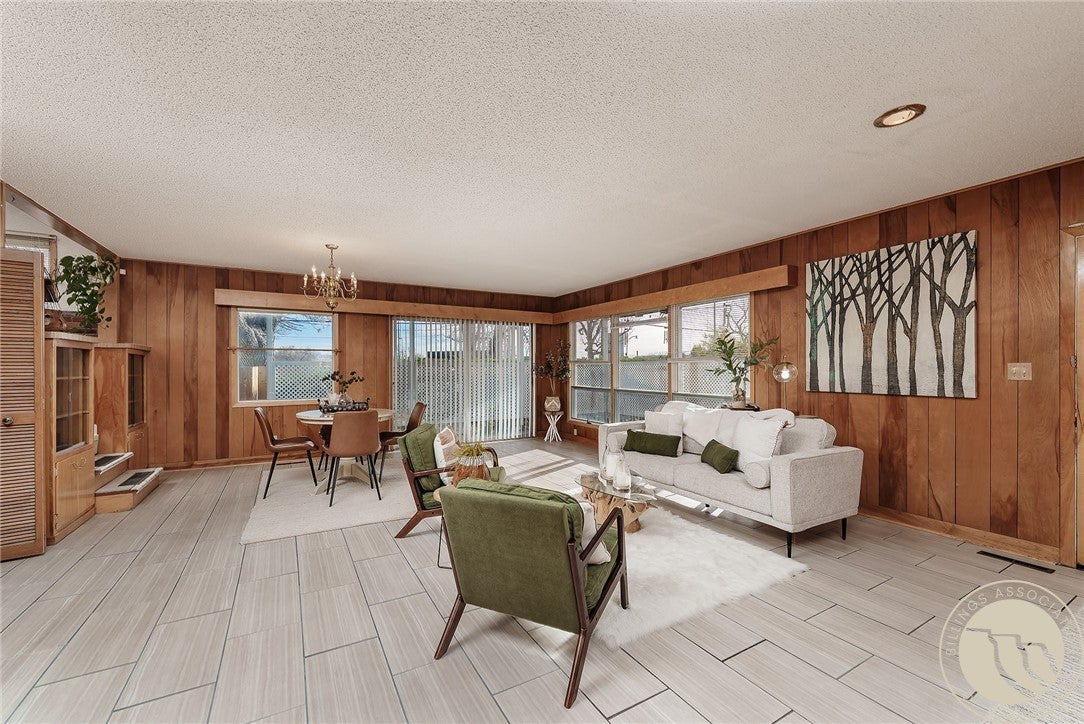
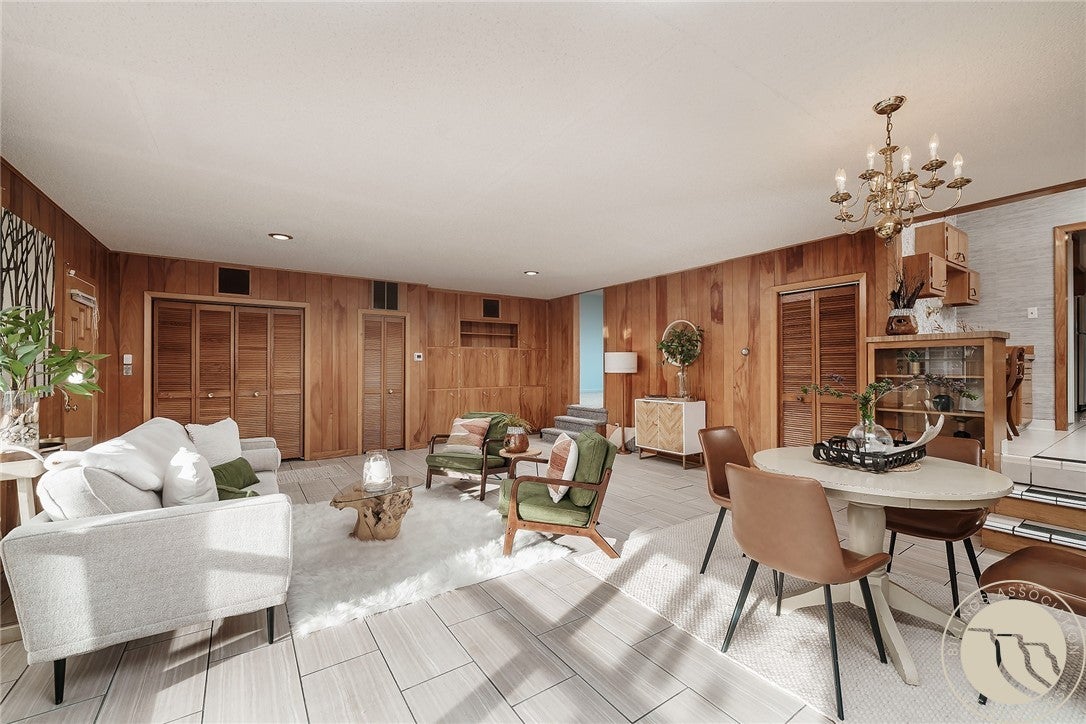
Incredibly charming & loved by the same owner for more than 3 decades. with Dehler Park right across the street from your back door, your game-day parking is covered. And wait until you see the family room addition complete with built-in cabinetry for your albums, turntable & speakers. Time to dust off the vinyls! The efficient kitchen has a built-in eating counter & the windows overlook the ballfield. It adjoins the formal dining area where the "lipstick" plant comes with the house as a gift from the seller. Hope you have a green thumb! A welcoming front entry opens to formal living room with polished wood floors; 2 bedrooms, a full bath & a large walk-in pantry (open up the wall to add a bar or office to the family room). Downstairs you'll find another family room, laundry, newer tile shower & a bonus room with potential for a future bedroom with the addition of an egress window. The garage is 3-car sized with a double door, an enclosed shed perfect for storage or locking away your tools. There is even a rolling overhead bar that can be positioned over a truck bed for projects like pulling an engine or for the hunter.

Save
Ask
Tour
Hide
Share
Listing Snapshot
Price 
$330,000
Days On Site 
3 Days
Bedrooms 
3
Inside Area (SqFt) 
2,544 sqft
Total Baths 
2
Full Baths 
2
Partial Baths 
N/A
Lot Size 
0.1366 Acres
Year Built 
1940
MLS Number 
362784
Status 
Active
Property Tax 
$1,928
HOA/Condo/Coop Fees 
N/A
Sq Ft Source 
N/A
Friends & Family
Recent Activity
yesterdayStatus changed to Active
yesterdayListing updated with changes from the MLS
3 days agoListing first seen on site
General Features
Acres 
0.1366
Disclosures 
Sellers Disclosure Not Available
Garage 
Yes
Garage Spaces 
2
Levels 
Two
Parking 
DetachedOversizedAdditional Parking
Property Condition 
Updated/Remodeled
Property Sub Type 
Single Family Residence
Sewer 
Public Sewer
SqFt Above 
1552
Style 
Ranch
Water Source 
Public
Zoning 
N1 - First Neighborhood Residential
Interior Features
Appliances 
RangeDishwasherFree-Standing RangeOvenRefrigerator
Basement 
Partial
Cooling 
Central Air
Heating 
Natural GasForced Air
Interior 
Pantry
Main Level Bedrooms 
2
Bedroom 
Level - Main
Bonus Room 
Level - Basement
Dining Room 
Level - Main
Family Room 
Level - Basement
Kitchen 
Level - Main
Laundry 
Level - Basement
Living Room 
Level - Main
Save
Ask
Tour
Hide
Share
Exterior Features
Construction Details 
Aluminum SidingFrameVinyl Siding
Fencing 
Fenced
Other Structures 
Shed(s)
Patio And Porch 
Patio
Roof 
AsphaltMembrane
Community Features
MLS Area 
(06) Downtown
Financing Terms Available 
CashConventionalFHA
Schools
School District
Unknown
Elementary School
Mckinley
Middle School
Riverside
High School
Senior High
Listing courtesy of Polly Kovash of Metro, REALTORS L.L.P

All rights reserved. Information deemed reliable, but not verified or guaranteed. Users are responsible for checking the accuracy, completeness, currency, and status of all information.

Copyright © Billings Association of REALTORS® Incorporated and Billings Multiple Listing Service Incorporated.

Neighborhood & Commute
Source: Walkscore
Save
Ask
Tour
Hide
Share