Save
Ask
Tour
Hide
Share
$650,000
4 Days On Site

6337 Fresh Water Lane
Billings, MT 59106

For Sale|Single Family Residence|Active
4
Beds
2
Total Baths
2
Full Baths
2,086
SqFt
$312
/SqFt
2024
Built
Subdivision:
Stone Creek
County:
Yellowstone
Listing courtesy of Deb Parker of Parker & Co.
Call Now: 406.672.2667
Is this the listing for you? We can help make it yours.
406.672.2667
6337 Fresh Water Lane6337 Fresh Water Lane6337 Fresh Water Lane6337 Fresh Water Lane
Save
Ask
Tour
Hide
Share

Mortgage Calculator

Monthly Payment (Est.)

Enter an interest rate to see your estimated monthly payment.
Calculator powered by Showcase IDX, a Constellation1 Company. Copyright ©2026 Information is deemed reliable but not guaranteed.

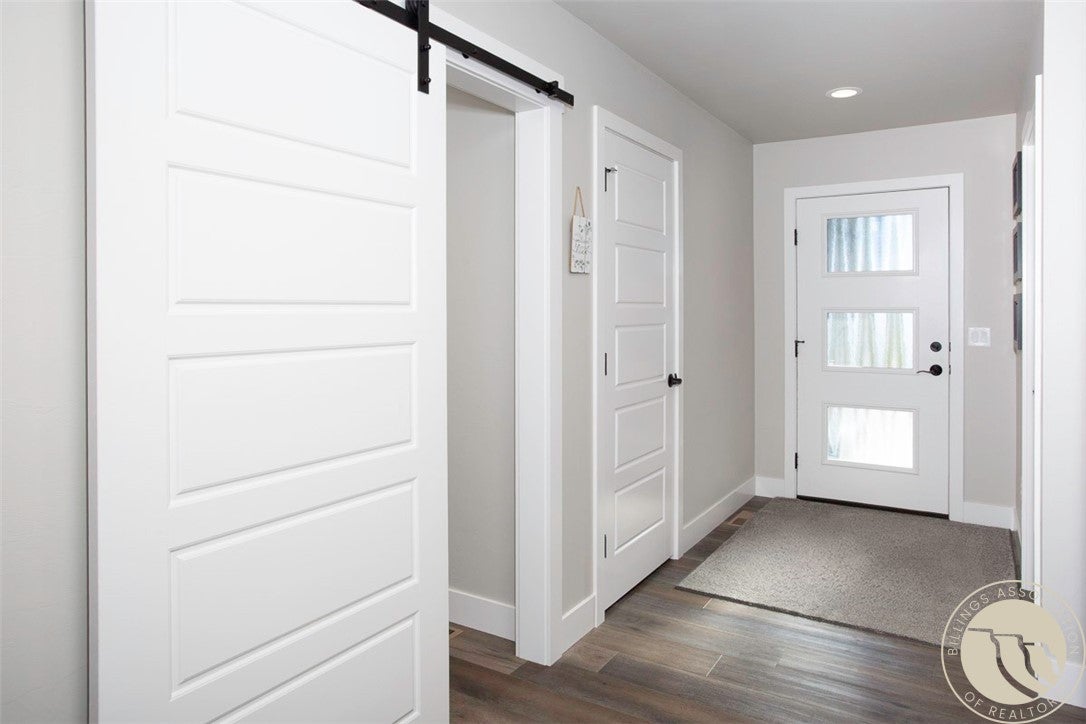
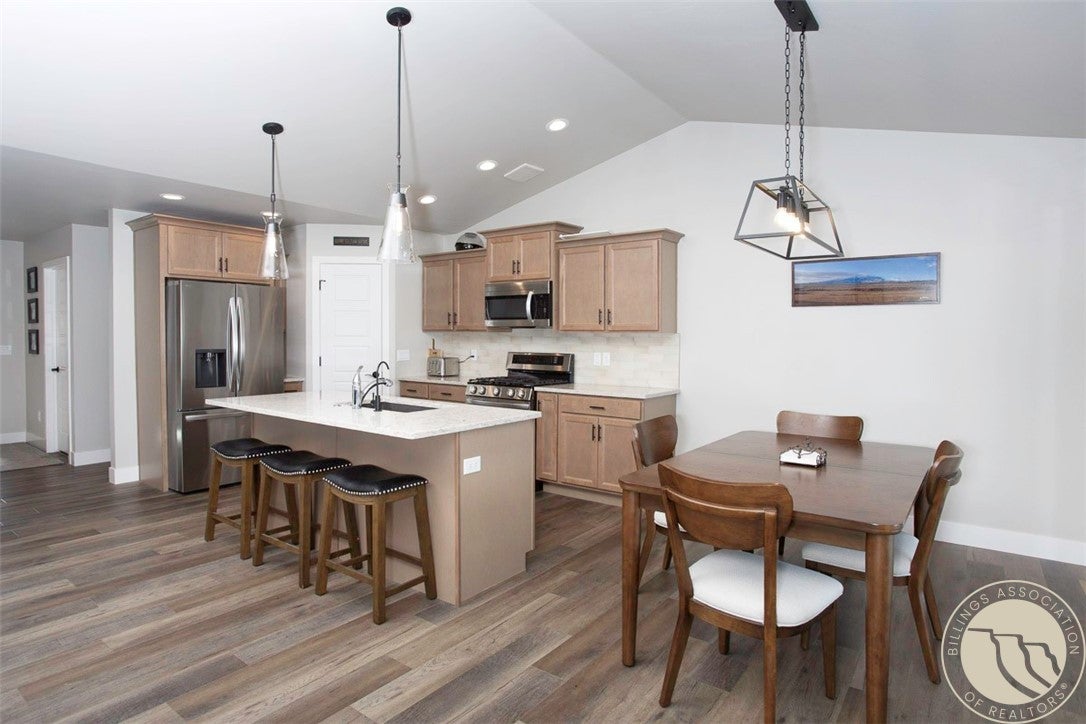
Built in 2024 and set on a spacious 0.55-acre lot, this bright, single-level home at 6337 Fresh Water Ln blends effortless flow with high-end utility. The open-concept layout is designed for connection—cook at the eat-in kitchen island while staying right in the conversation with guests gather around the living room or dining area. A generous dining area opens through patio doors onto a covered patio and fenced backyard, creating an easy indoor-outdoor entertaining space.The private primary suite serves as a quiet retreat, featuring a tiled walk-in shower and an oversized walk-in closet complete with custom organizers and natural window light. Three additional bedrooms—including a versatile front room ideal as a dedicated home office—offer plenty of space for family, guests, or hobbies. Outside, car enthusiasts and adventurers will appreciate the 4-car garage, all heated highlighted by an oversized tall bay built to accommodate an RV, boat, or extra gear. Extra gravel parking in the gated fence. This home checks all the boxes.

Save
Ask
Tour
Hide
Share
Listing Snapshot
Price 
$650,000
Days On Site 
4 Days
Bedrooms 
4
Inside Area (SqFt) 
2,086 sqft
Total Baths 
2
Full Baths 
2
Partial Baths 
N/A
Lot Size 
0.55 Acres
Year Built 
2024
MLS Number 
362790
Status 
Active
Property Tax 
$3,256
HOA/Condo/Coop Fees 
$72 monthly
Sq Ft Source 
N/A
Friends & Family
Recent Activity
4 days agoListing first seen on site
4 days agoListing updated with changes from the MLS
General Features
Acres 
0.55
Attached Garage 
Yes
Disclosures 
Disclosure On File
Garage 
Yes
Garage Spaces 
4
Levels 
One
Parking 
AttachedAdditional ParkingGarage Door OpenerRV Access/Parking
Property Sub Type 
Single Family Residence
Sewer 
Septic Tank
SqFt Above 
2086
Style 
Ranch
Water Source 
Shared Well
Zoning 
NX3 - Mixed Residential 3
Interior Features
Appliances 
RangeDishwasherFree-Standing RangeMicrowaveOvenRefrigerator
Basement 
None
Cooling 
Central Air
Fireplace 
Yes
Fireplace Features 
Gas
Fireplaces 
1
Heating 
Natural GasForced AirOther
Main Level Bedrooms 
4
Window Features 
Window CoveringsWindow Treatments
Bedroom 
Level - Main
Dining Room 
Level - MainDescription - Large
Kitchen 
Level - MainFeatures - Recessed LightingDescription - Island,Sitting Area
Living Room 
Level - MainDescription - Large
Master Bedroom 
Level - MainFeatures - Ceiling Fan(s)Description - Bath,Suite,Walk-In
Save
Ask
Tour
Hide
Share
Exterior Features
Exterior 
Storage
Fencing 
Fenced
Lot Features 
LandscapedLevel
Patio And Porch 
CoveredDeckPatio
Roof 
Asphalt
Windows/Doors 
Window CoveringsWindow Treatments
Community Features
Association Fee 
$72.0
Association Fee Frequency 
Monthly
MLS Area 
(08) West Billings
Financing Terms Available 
CashConventionalVA Loan
Schools
School District
Unknown
Elementary School
Elder Grove
Middle School
Elder Grove
High School
West
Listing courtesy of Deb Parker of Parker & Co.

All rights reserved. Information deemed reliable, but not verified or guaranteed. Users are responsible for checking the accuracy, completeness, currency, and status of all information.

Copyright © Billings Association of REALTORS® Incorporated and Billings Multiple Listing Service Incorporated.

Neighborhood & Commute
Source: Walkscore
Save
Ask
Tour
Hide
Share