Save
Ask
Tour
Hide
Share
$2,400,000
1 Day On Site

1504 N Arthur Ave Avenue
Billings, MT 59106

For Sale|Single Family Residence|Active
4
Beds
5
Total Baths
4
Full Baths
1
Partial Bath
3,722
SqFt
$645
/SqFt
2026
Built
Subdivision:
Gresham Estates
County:
Yellowstone
Listing courtesy of Kim Gottwals of Berkshire Hathaway HS Floberg
Call Now: 406.672.2667
Is this the listing for you? We can help make it yours.
406.672.2667
1504 N Arthur Ave Avenue1504 N Arthur Ave Avenue1504 N Arthur Ave Avenue1504 N Arthur Ave Avenue
Save
Ask
Tour
Hide
Share

Mortgage Calculator

Monthly Payment (Est.)

Enter an interest rate to see your estimated monthly payment.
Calculator powered by Showcase IDX, a Constellation1 Company. Copyright ©2026 Information is deemed reliable but not guaranteed.

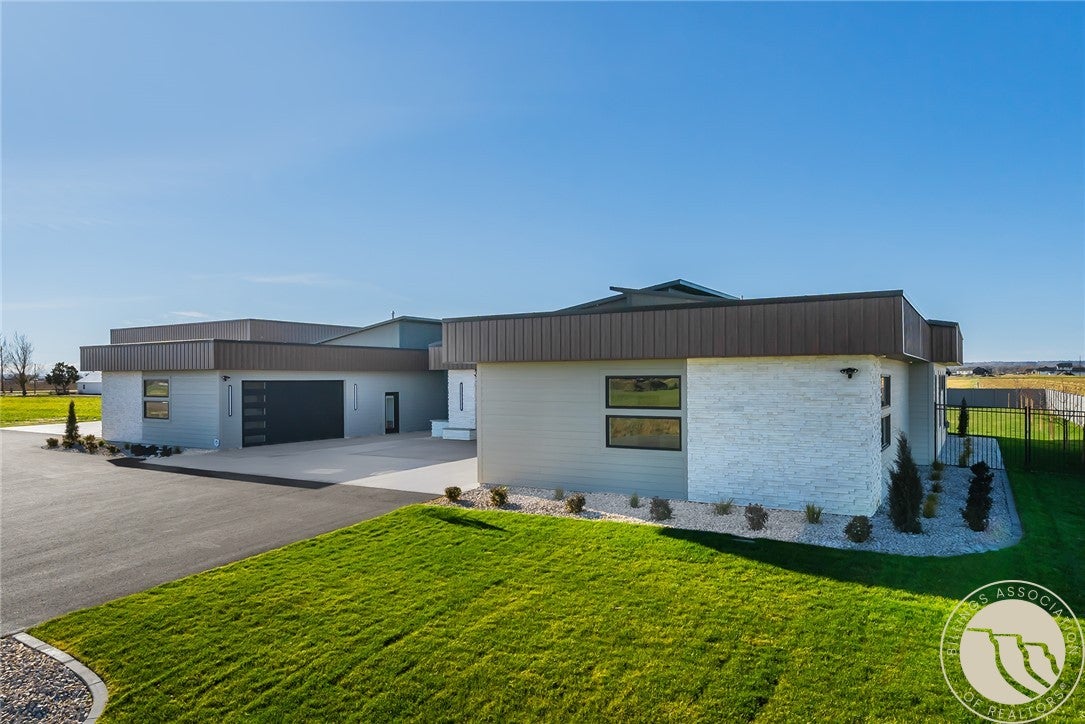
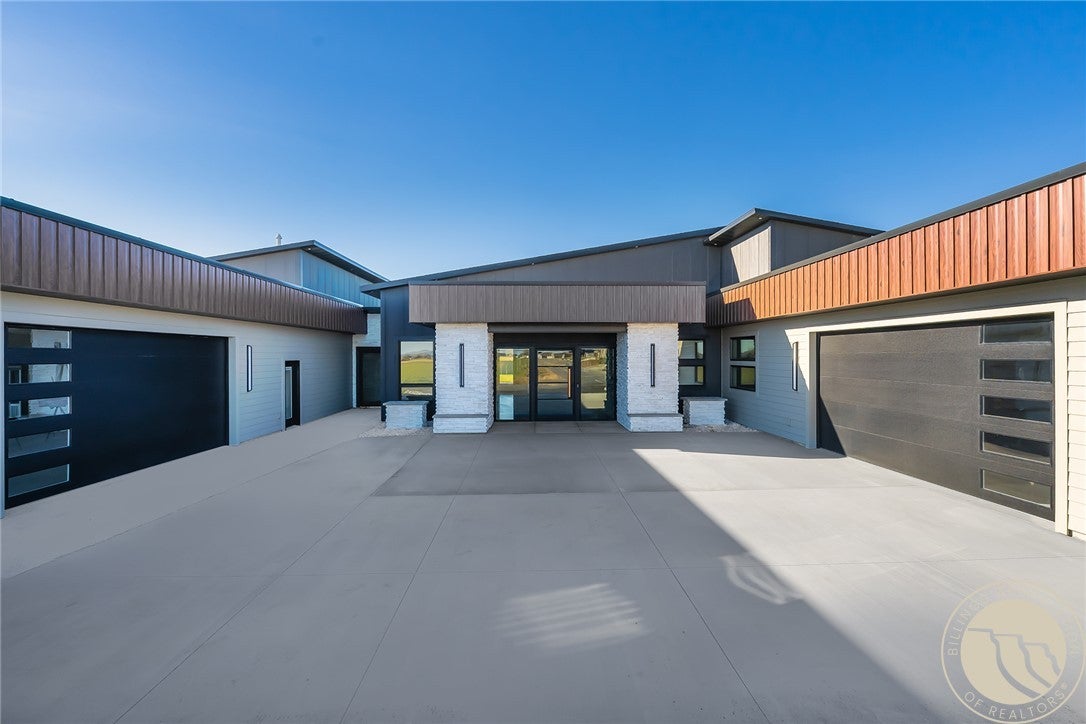
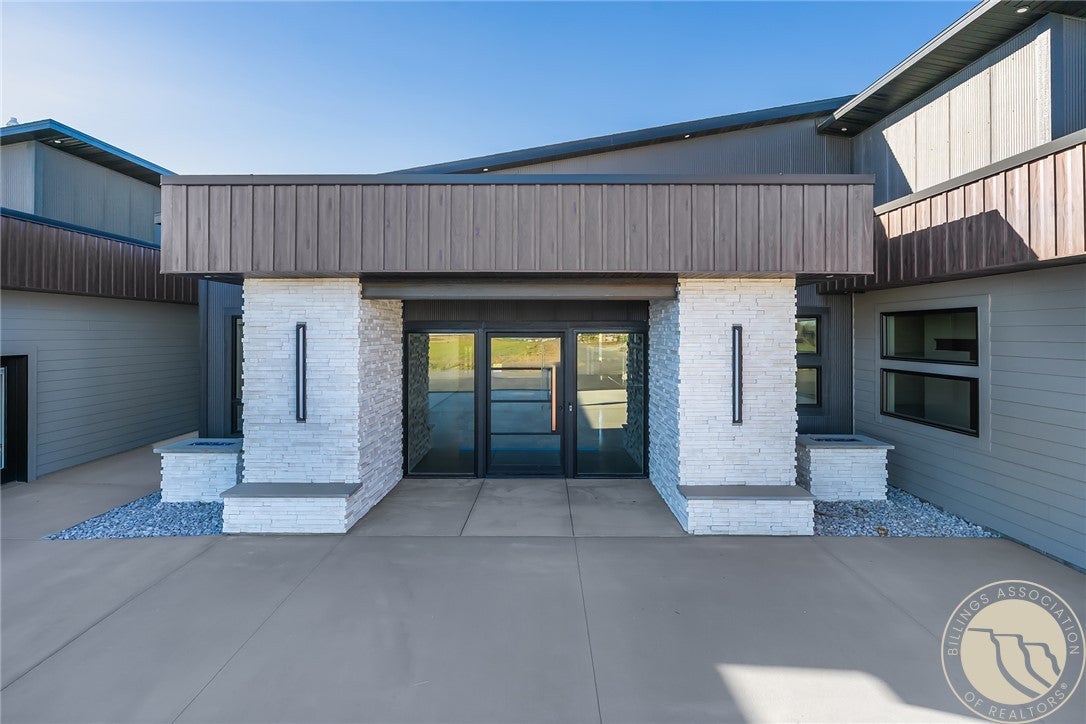
Showcased as a Parade of Homes residence, this thoughtfully designed, custom-built home blends modern sophistication with timeless design, creating a warm and inviting atmosphere. Featuring 4 bedrooms, 4.5 baths, and a pocket office. Every detail has been carefully considered, from the striking glass entry doors and beautifully appointed butler’s pantry to the cleverly concealed coat and utility closets and two gas fireplaces. Designed for both everyday living and exceptional entertaining, the fully landscaped property features a private pool surrounded by an expansive outdoor gathering space, along with a separate shop complete with its own built-in entertainment area. The shop measures approximately 3,825 SF (45' x 85'), with an additional second-floor area measuring 1,350 (30' x 45'). Two attached two-car garages provide ample space for vehicles and storage. Exceptional craftsmanship, thoughtful details, and a seamless blend of indoor and outdoor living make this new construction truly one of a kind. Interior photos coming soon!

Save
Ask
Tour
Hide
Share
Listing Snapshot
Price 
$2,400,000
Days On Site 
1 Day
Bedrooms 
4
Inside Area (SqFt) 
3,722 sqft
Total Baths 
5
Full Baths 
4
Partial Baths 
1
Lot Size 
0.723 Acres
Year Built 
2026
MLS Number 
362812
Status 
Active
Property Tax 
N/A
HOA/Condo/Coop Fees 
N/A
Sq Ft Source 
N/A
Friends & Family
Recent Activity
yesterdayListing first seen on site
yesterdayListing updated with changes from the MLS
General Features
Acres 
0.723
Disclosures 
Disclosure On File
Garage 
Yes
Garage Spaces 
4
Levels 
One
Parking 
OversizedGarage Door Opener
Property Condition 
New Construction
Property Sub Type 
Single Family Residence
Sewer 
Septic Tank
SqFt Above 
3722
Style 
Contemporary
Water Source 
Well
Zoning 
N3 - Suburban Neighborhood Residential
Interior Features
Appliances 
DishwasherDisposalGas RangeMicrowaveOvenRangeRefrigerator
Basement 
None
Cooling 
Central Air
Electric 
220 Volts
Heating 
Natural GasForced Air
Interior 
Pantry
Main Level Bedrooms 
4
Bedroom 
Level - Main
Dining Room 
Level - MainFeatures - ChandelierDescription - Combo
Family Room 
Level - MainFeatures - Vaulted Ceiling(s)Description - Walk-Out
Kitchen 
Level - MainDescription - Combo,Custom,Eating Area,Pantry
Laundry 
Level - Main
Living Room 
Level - MainDescription - Combo
Master Bedroom 
Level - MainDescription - Dressing Room
Other 
Level - Main
Save
Ask
Tour
Hide
Share
Exterior Features
Fencing 
Fenced
Lot Features 
Interior LotLandscapedLevel
Other Structures 
Workshop
Patio And Porch 
DeckPatio
Pool Features 
Outdoor Pool
Roof 
AluminumAsphalt
Community Features
MLS Area 
(08) West Billings
Financing Terms Available 
CashConventional
Schools
School District
Unknown
Elementary School
Elder Grove
Middle School
Elder Grove
High School
West
Listing courtesy of Kim Gottwals of Berkshire Hathaway HS Floberg

All rights reserved. Information deemed reliable, but not verified or guaranteed. Users are responsible for checking the accuracy, completeness, currency, and status of all information.

Copyright © Billings Association of REALTORS® Incorporated and Billings Multiple Listing Service Incorporated.

Neighborhood & Commute
Source: Walkscore
Save
Ask
Tour
Hide
Share